
Search results for "Stellar" in Home Design Ideas
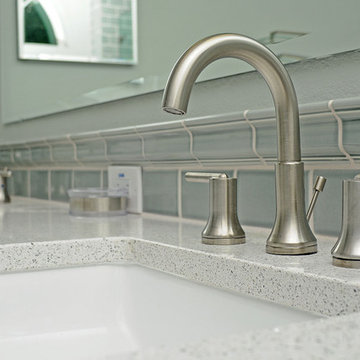
 Larissa Hicks- S&W Kitchens, Inc.
Rickie Agapito
Inspiration for a mid-sized transitional master brown tile and glass sheet porcelain tile home design remodel in Tampa with an undermount sink, shaker cabinets, brown cabinets, quartz countertops, an urinal and brown walls
Inspiration for a mid-sized transitional master brown tile and glass sheet porcelain tile home design remodel in Tampa with an undermount sink, shaker cabinets, brown cabinets, quartz countertops, an urinal and brown walls

 Cabinet-S-Top
In this kitchen, Waypoint Maple Painted Harbor cabinetry in 650F door was installed with Top Knobs 5-1/16” Square bar pull cabinet hardware. The Countertop is Eternia Quartz Davison color and the backsplash is 2” x 4” Marble mosaic tile . A Blanco stellar undermount equal double bowl sink in 18 gauge stainless steel, Moen Arbor single handle high arc pulldown faucet in spot resist Stainless were installed. American LED Lighting and recessed lighting.

 Distinctive Interior Designs
Open concept kitchen - small modern u-shaped medium tone wood floor and multicolored floor open concept kitchen idea in Philadelphia with a single-bowl sink, flat-panel cabinets, white cabinets, quartz countertops, white backsplash, stone slab backsplash, stainless steel appliances, a peninsula and gray countertops
Find the right local pro for your project
 M.A.K. Remodeling Services
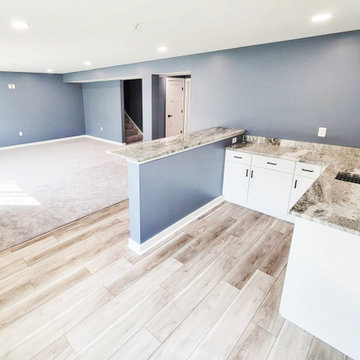
This small space basement boasts a fully functional kitchenette with granite countertops, sink, luxury vinyl flooring and Fabuwood cabinetry. The luxury vinyl makes another appearance in the basement's stellar bathroom complete with full utility and a custom shower glass door.

 SDL Design
The South of France is represented in this absolutely beautiful terrace, which overlooks the property's tennis court.
The back terrace is a magical garden elegantly dominated by lemon trees, yellow, white and red roses.
A large wooden table is pleasantly paired with a chandelier handmade by artisans, ideal for an al fresco dinner with friends and family. Not to mention its stellar views of the Pacific Ocean. Or, if the homeowners prefer to enjoy this handsome space in a more low-key fashion, an outdoor lunch or a late-afternoon cocktail would be equally enjoyable.

 Remodeling Designs, Inc.
©2017 Daniel Feldkamp Photography
Enclosed kitchen - large transitional u-shaped medium tone wood floor and brown floor enclosed kitchen idea with an undermount sink, flat-panel cabinets, light wood cabinets, quartz countertops, beige backsplash, ceramic backsplash, black appliances, an island and beige countertops
Enclosed kitchen - large transitional u-shaped medium tone wood floor and brown floor enclosed kitchen idea with an undermount sink, flat-panel cabinets, light wood cabinets, quartz countertops, beige backsplash, ceramic backsplash, black appliances, an island and beige countertops

 Wake Remodeling
Our homeowners moved from The Windy City all the way to the land of the pines with dreams of a perfect home for their family. They found Wake Remodeling and together we made their dream a reality. We developed a strategy to utilize as much of their current resources as possible, while adding new features and design throughout the home. We completed a kitchen refacing with appliances, new paint, lighting, and gorgeous customer cabinetry.
The master bathroom is a must see! We completely redesigned the bathroom with the homeowners' stellar taste in mind and created a haven for them to relax and rejuvenate. From the custom closets to the body spray shower system, the master bathroom makes a statement of elegance.

 Cornerstone Home Renovators
An old unused jetted tub was removed and converted to a walk-in shower stall. The shower features Hansgrohe shower valve/controls with Raindance shower head and handheld.
 Angela Holloway
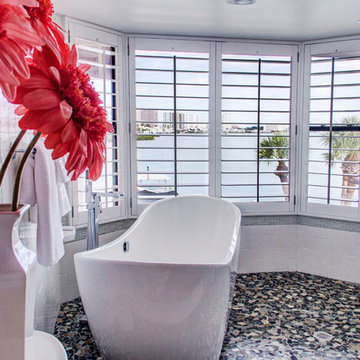
Walk in shower with a pedestal tub overlooking the water view.
Example of a mid-sized beach style master white tile and porcelain tile pebble tile floor freestanding bathtub design in Tampa
Example of a mid-sized beach style master white tile and porcelain tile pebble tile floor freestanding bathtub design in Tampa

 Sonora West Development, Inc.
Brian Dunham Photography brdunham.com
Inspiration for a mediterranean bedroom remodel in Phoenix
Inspiration for a mediterranean bedroom remodel in Phoenix

 Jed Hirsch, General Building Contractor, Inc.
, specializes in building, remodeling, accenting and perfecting fine homes for an array of clientele that demand only the finest in craftsmanship, materials and service. We specialize in the Santa Barbara community and are proud that our stellar reputation drives our business growth.

 Overseas Hardwoods Co
Another stellar view of the water from this Japanese themed garden's Ipe deck.
Mid-sized backyard deck photo in Austin
Mid-sized backyard deck photo in Austin

 GMI Design Group
This dark, dreary kitchen was large, but not being used well. The family of 7 had outgrown the limited storage and experienced traffic bottlenecks when in the kitchen together. A bright, cheerful and more functional kitchen was desired, as well as a new pantry space.
We gutted the kitchen and closed off the landing through the door to the garage to create a new pantry. A frosted glass pocket door eliminates door swing issues. In the pantry, a small access door opens to the garage so groceries can be loaded easily. Grey wood-look tile was laid everywhere.
We replaced the small window and added a 6’x4’ window, instantly adding tons of natural light. A modern motorized sheer roller shade helps control early morning glare. Three free-floating shelves are to the right of the window for favorite décor and collectables.
White, ceiling-height cabinets surround the room. The full-overlay doors keep the look seamless. Double dishwashers, double ovens and a double refrigerator are essentials for this busy, large family. An induction cooktop was chosen for energy efficiency, child safety, and reliability in cooking. An appliance garage and a mixer lift house the much-used small appliances.
An ice maker and beverage center were added to the side wall cabinet bank. The microwave and TV are hidden but have easy access.
The inspiration for the room was an exclusive glass mosaic tile. The large island is a glossy classic blue. White quartz countertops feature small flecks of silver. Plus, the stainless metal accent was even added to the toe kick!
Upper cabinet, under-cabinet and pendant ambient lighting, all on dimmers, was added and every light (even ceiling lights) is LED for energy efficiency.
White-on-white modern counter stools are easy to clean. Plus, throughout the room, strategically placed USB outlets give tidy charging options.
 Angela Holloway
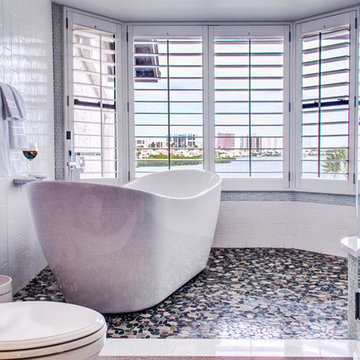
A room with a view. Professional Photos by Joe Helm (JHelm photography)
Inspiration for a mid-sized coastal master white tile and porcelain tile pebble tile floor freestanding bathtub remodel in Tampa with shaker cabinets, light wood cabinets, a two-piece toilet, white walls, a pedestal sink and quartz countertops
Inspiration for a mid-sized coastal master white tile and porcelain tile pebble tile floor freestanding bathtub remodel in Tampa with shaker cabinets, light wood cabinets, a two-piece toilet, white walls, a pedestal sink and quartz countertops
 Jed Hirsch, General Building Contractor, Inc.
, specializes in building, remodeling, accenting and perfecting fine homes for an array of clientele that demand only the finest in craftsmanship, materials and service. We specialize in the Santa Barbara community and are proud that our stellar reputation drives our business growth.

 Energy Products & Design
Inspiration for a mid-sized contemporary enclosed medium tone wood floor living room remodel in Minneapolis with white walls, a standard fireplace and a media wall
 Jed Hirsch, General Building Contractor, Inc.
, specializes in building, remodeling, accenting and perfecting fine homes for an array of clientele that demand only the finest in craftsmanship, materials and service. We specialize in the Santa Barbara community and are proud that our stellar reputation drives our business growth.

 Wreedone | Kitchen & Bath
This customer wanted to completely update the kitchen making it more modern, in preparation for possibly selling it in the next few years. The design, which included two-tone base and upper cabinets, Cambria SummerHill Quartz, chrome cabinet hardware, arabesque marble backsplash tile, and undercabinet lighting made the final product simply stellar!

 Karen Richmond, Neil Kelly Company
What had been an oak kitchen with white tile counters is now a refreshing and calming white and blue kitchen. The perimeter cabinets were painted and a new island adds a color pop and microwave drawer as an added bonus. Light shifts off the quilted hex tile backsplash by Sonoma Tilemakers to add texture and interest.

 VintageView
Our racks work in stellar parallel to custom wood casing, as proven by this amazing wine room in this amazing Corona Del Mar home. Using our Wall Series racks to show labels forward, this room mixes the best of wood fusion. (SKU: WS-43)
Photo by Jeri Koegel
164