
Search results for "Stellar" in Home Design Ideas


Find the right local pro for your project

 User
Stunning mountain side home overlooking McCall and Payette Lake. This home is 5000 SF on three levels with spacious outdoor living to take in the views. A hybrid timber frame home with hammer post trusses and copper clad windows. Super clients, a stellar lot, along with HOA and civil challenges all come together in the end to create some wonderful spaces.
Joshua Roper Photography
 Tower Design Studio, ASID LEED AP
Bathroom Design, Teaditional Bathroom Design
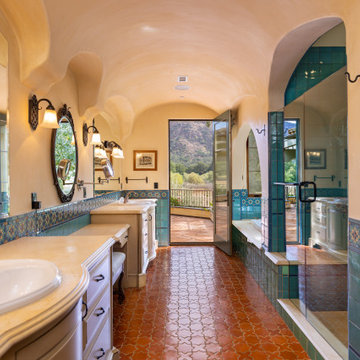
Example of a tuscan bathroom design in San Francisco
Example of a tuscan bathroom design in San Francisco
 Boca do Lobo
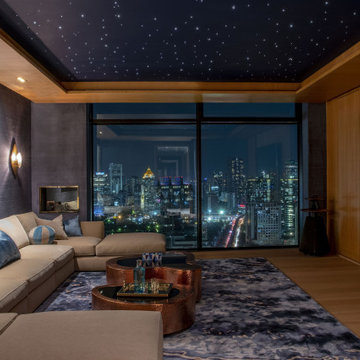
Design Intervention turned a Bangkok penthouse apartment into a stunning abode tailor-made to its owner’s needs while making the most of its amazing views of the city skyline. With its sprawling size, prime location, and stellar views of the city skyline, this penthouse, perched atop the St Regis hotel in Bangkok, already had the qualities of a dream abode.
PROJECT BY DESIGN INTERVENTION
 Boca do Lobo
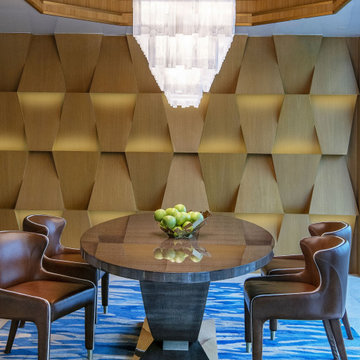
Design Intervention turned a Bangkok penthouse apartment into a stunning abode tailor-made to its owner’s needs while making the most of its amazing views of the city skyline. With its sprawling size, prime location, and stellar views of the city skyline, this penthouse, perched atop the St Regis hotel in Bangkok, already had the qualities of a dream abode.
PROJECT BY DESIGN INTERVENTION
 North Haven Remodeling
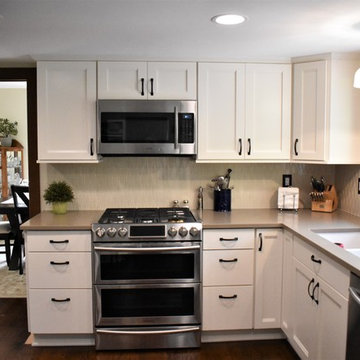
Showplace Cabinets with overlay Pendleton Shaker Style door with flat slab drawer fronts; wood species is Paint Grade, with a Pure White paint, Satin in sheen finish. Countertops are Pental – Sahara Polished. Backsplash Tile: Sonoma Tile – Stellar Series, Mystic Shape/Pattern in Chesapeake Bay finish. Tile will be installed vertically in a 50/50 offset pattern. Cabinet Hardware: Amerock Candler pulls, in oil rubbed bronze.
 J. Peterson Design, LLC
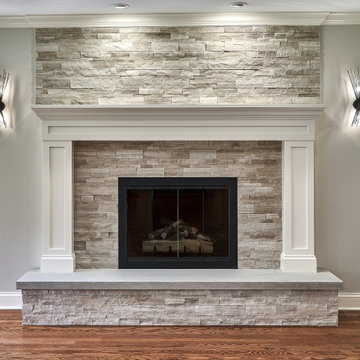
What a transformation! This fireplace was enlarged as it was too small for the space and recovered with split face stone and a custom mantel and surround were added. For accent lighting, these Visual Comfort sconces add the perfect touch.


 Jane Linders Feng Shui Photography
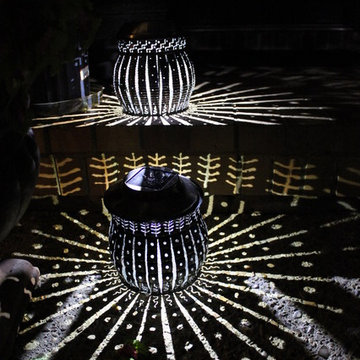
Striking a stellar balance, Sherwood incorporates serenity, sustainability and soul into his artistic luminary designs.

 dRemodeling Design-Build
To maximize counter space, the microwave was designed to exist under the countertop.
Eat-in kitchen - large transitional l-shaped eat-in kitchen idea in Philadelphia with an undermount sink, shaker cabinets, white cabinets, quartzite countertops, white backsplash, glass tile backsplash and stainless steel appliances
Eat-in kitchen - large transitional l-shaped eat-in kitchen idea in Philadelphia with an undermount sink, shaker cabinets, white cabinets, quartzite countertops, white backsplash, glass tile backsplash and stainless steel appliances

 Richmond American
This model home offers stellar curb appeal with a stone front, bay windows and a covered entry. Inside, you’ll find an elegant open floor plan with formal living and dining rooms, a two-story foyer, an immense kitchen and a spacious family room with abundant windows to let in natural light. Follow our website link to see where build this floor plan.

 Fresh Air Designs, Inc.
This transitional kitchen combined white-maple exterior cabinetry with key dark chocolate-cherry cabinetry accents. Effortlessly fused together with this multi-white engineered stone, this combination of color adds warmth to this large open kitchen. This added Le-Mans cabinet appliance allows for maximum storage space and accessibility for the user. This kitchen increases the utility of the space along with the crisp appearance of a stellar kitchen.
 Tower Design Studio, ASID LEED AP
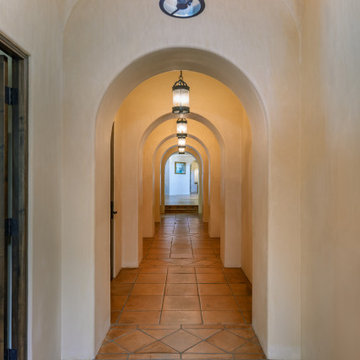
Hallway Design, Gallery Design, Custom Lighting Design
Example of a tuscan hallway design in San Francisco
Example of a tuscan hallway design in San Francisco

 Walker Woodworking
Photo Credit - Darin Holiday w/ Electric Films
Designer white custom inset kitchen cabinets
Select walnut island
Kitchen remodel
Kitchen design: Brandon Fitzmorris w/ Greenbrook Design - Shelby, NC

 Home Fashions
Take full advantage a hard to reach blind corner cabinets by adding a pull out system.
Inspiration for a large contemporary u-shaped ceramic tile eat-in kitchen remodel with an undermount sink, shaker cabinets, dark wood cabinets, quartz countertops, beige backsplash, stone tile backsplash, stainless steel appliances and a peninsula
Inspiration for a large contemporary u-shaped ceramic tile eat-in kitchen remodel with an undermount sink, shaker cabinets, dark wood cabinets, quartz countertops, beige backsplash, stone tile backsplash, stainless steel appliances and a peninsula

 kitchen & bath CRATE
kitchenCRATE Cobblestone Manor | Modesto, CA | Quartz: MSI Stellar White | Backsplash: MSI Arabescato Carrara 3 x 6 Marble Tiles | Cabinets: Kelly-Moore Pearly White and Cave Painting | Sink: Blanco Precis in Metallic Gray | Cabinet Pulls: Liberty 3” & 5” Arched Pulls in Satin Nickel

 Jed Hirsch, General Building Contractor, Inc.
, specializes in building, remodeling, accenting and perfecting fine homes for an array of clientele that demand only the finest in craftsmanship, materials and service. We specialize in the Santa Barbara community and are proud that our stellar reputation drives our business growth.
Dana Miller
177