
Search results for "Stellar" in Home Design Ideas

Find the right local pro for your project

 Sommi Wine Cellars
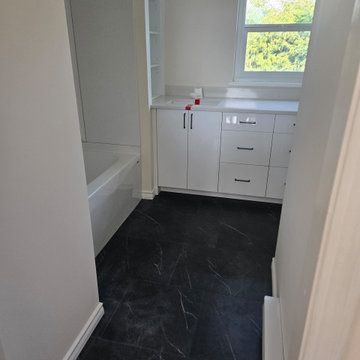
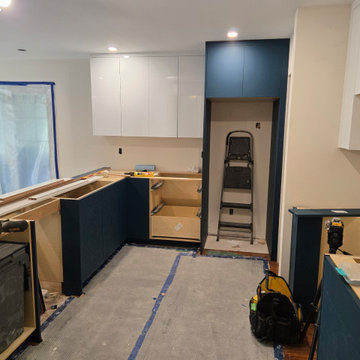
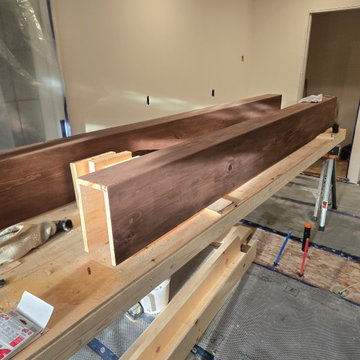
Renovating a historic home comes with a little extra responsibility. We custom matched the stained cherry racking, door hardware, and all the details to blend this under the stairs wine cellar seamlessly into its circa-1900 farmhouse surrounds.

 Stellar Remodeling and Design
Example of a transitional medium tone wood floor enclosed kitchen design with raised-panel cabinets, dark wood cabinets, granite countertops, multicolored backsplash, stone tile backsplash, stainless steel appliances, an island and a double-bowl sink
 Stellar Remodeling and Design
Inspiration for a transitional medium tone wood floor enclosed kitchen remodel with raised-panel cabinets, dark wood cabinets, granite countertops, multicolored backsplash, stone tile backsplash, stainless steel appliances, an island and a double-bowl sink


 Stellar Gray Fine Homes
Example of a large southwest formal and enclosed terra-cotta tile and red floor living room design in Phoenix with beige walls


 Stellar Remodeling & Cabinetry
Inspiration for a large transitional master gray tile and mosaic tile laminate floor and beige floor corner shower remodel with raised-panel cabinets, gray cabinets, beige walls, an undermount sink, quartzite countertops, a hinged shower door and white countertops

 Rock Paper Hammer
Architecture by Rock Paper Hammer.
Construction by Deep Creek Builders
Photography by Sara Rounsavall.
Inspiration for a mid-sized modern master blue tile and ceramic tile ceramic tile walk-in shower remodel in Louisville with white walls
Inspiration for a mid-sized modern master blue tile and ceramic tile ceramic tile walk-in shower remodel in Louisville with white walls

 Stellar Woodwerks, LLC
Eat-in kitchen - large contemporary l-shaped light wood floor eat-in kitchen idea in Las Vegas with an undermount sink, flat-panel cabinets, white cabinets, solid surface countertops and an island
89