
Search results for "Stellar" in Home Design Ideas
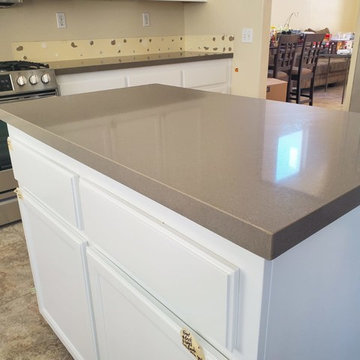


 Stellar Homes Inc.
Example of a huge classic master ceramic tile, white floor and double-sink freestanding bathtub design in Edmonton with flat-panel cabinets, dark wood cabinets, gray walls, a drop-in sink, granite countertops, a hinged shower door, multicolored countertops and a built-in vanity
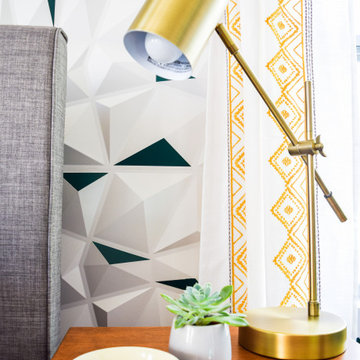
 Stellar Design Interiors
Home office - mid-sized 1950s freestanding desk vinyl floor, brown floor and wallpaper home office idea with multicolored walls
Find the right local pro for your project

 Stellar Home Improvements
Alcove bathtub - mid-sized coastal 3/4 glass tile alcove bathtub idea in San Diego with shaker cabinets, white cabinets, a two-piece toilet, blue walls, an undermount sink and granite countertops
 Hammersmith Structures
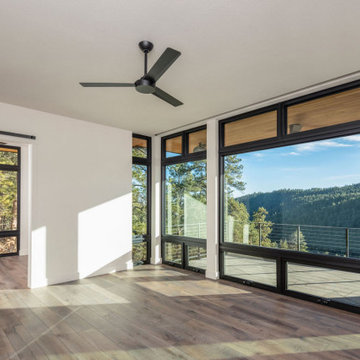
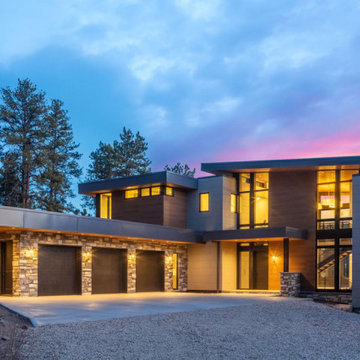
Nestled into the side of a mountain in the foothills west of Fort Collins CO, this home gives mountain views a whole new meaning.
To achieve the homeowners’ desire for floor-to-ceiling windows in just about every room, we started by constructing a steel superstructure anchored to the granite bedrock. And then we basically filled it with wood and windows.
Speaking of windows, huge sliding windows open up the kitchen to the covered outdoor kitchen, blurring the lines between indoors and out. Upstairs, the observation deck accesses the same view, only from above the pines.
On the practical side, the exterior and interior wood lap and tile siding, with local stone accents, are both Nichiha brand products made from fiber cement. Nichiha siding is both fire resistant and weather resistant to give the homeowners peace of mind in the Colorado Front Range’s dry, sometimes challenging, climate.
Similarly, the tongue-and-groove ceiling and soffit woodwork is Pakari, a wood product made by thermally modifying (i.e., baking) wood to make it more durable and fire resistant as well.
The ballasted roof, accented by custom metal facia and built to handle the load from wet spring snows, also reduces the opportunity for flying embers to snag should a wildfire erupt near the home.
This grand home isn’t without comforts, either. In-floor radiant heat keeps it toasty when it’s chilly out, and an EPA-approved wood-burning fireplace provides warmth and ambiance without nasty emissions. A full home automation system senses motion and turns on the lights as one progresses from room to room. And the two home offices make use of custom built-in desks and storage to frame the view. Who needs artwork?

 Stellar Remodeling and Design
Large transitional master multicolored tile and pebble tile ceramic tile freestanding bathtub photo with flat-panel cabinets, a wall-mount toilet, gray walls, an undermount sink and granite countertops

 Stellar Remodeling & Cabinetry
Eat-in kitchen - large traditional l-shaped light wood floor and brown floor eat-in kitchen idea with an undermount sink, raised-panel cabinets, dark wood cabinets, quartzite countertops, gray backsplash, mosaic tile backsplash, stainless steel appliances, an island and white countertops
 Stellar Remodeling & Cabinetry
Example of a large transitional l-shaped light wood floor and brown floor eat-in kitchen design with an undermount sink, shaker cabinets, white cabinets, solid surface countertops, white backsplash, subway tile backsplash, stainless steel appliances, an island and white countertops
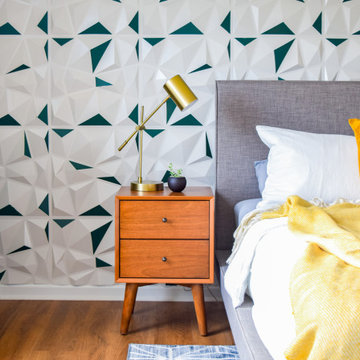 Stellar Design Interiors
Inspiration for a mid-sized mid-century modern freestanding desk vinyl floor, brown floor and wallpaper home office remodel with multicolored walls
 Stellar Remodeling and Design
Freestanding bathtub - large transitional master multicolored tile and pebble tile ceramic tile freestanding bathtub idea with flat-panel cabinets, granite countertops, gray walls, a wall-mount toilet and an undermount sink

 Stellar Woodwerks, LLC
Large elegant u-shaped ceramic tile eat-in kitchen photo in Las Vegas with an undermount sink, raised-panel cabinets, dark wood cabinets, granite countertops, black backsplash, stone slab backsplash, stainless steel appliances and an island


 Hammersmith Structures
Nestled into the side of a mountain in the foothills west of Fort Collins CO, this home gives mountain views a whole new meaning.
To achieve the homeowners’ desire for floor-to-ceiling windows in just about every room, we started by constructing a steel superstructure anchored to the granite bedrock. And then we basically filled it with wood and windows.
Speaking of windows, huge sliding windows open up the kitchen to the covered outdoor kitchen, blurring the lines between indoors and out. Upstairs, the observation deck accesses the same view, only from above the pines.
On the practical side, the exterior and interior wood lap and tile siding, with local stone accents, are both Nichiha brand products made from fiber cement. Nichiha siding is both fire resistant and weather resistant to give the homeowners peace of mind in the Colorado Front Range’s dry, sometimes challenging, climate.
Similarly, the tongue-and-groove ceiling and soffit woodwork is Pakari, a wood product made by thermally modifying (i.e., baking) wood to make it more durable and fire resistant as well.
The ballasted roof, accented by custom metal facia and built to handle the load from wet spring snows, also reduces the opportunity for flying embers to snag should a wildfire erupt near the home.
This grand home isn’t without comforts, either. In-floor radiant heat keeps it toasty when it’s chilly out, and an EPA-approved wood-burning fireplace provides warmth and ambiance without nasty emissions. A full home automation system senses motion and turns on the lights as one progresses from room to room. And the two home offices make use of custom built-in desks and storage to frame the view. Who needs artwork?
 Stellar Homes Inc.
Traditional two story home with custom woodwork throughout and a grand staircase connecting the interior levels with soft curves to form a bridge between the home's upper wings.
Main Floor 2,318
Second Floor 2,509
Lower Level 2,079
Total Space 6,906
 Stellar Homes Inc.
Traditional two story home with custom woodwork throughout and a grand staircase connecting the interior levels with soft curves to form a bridge between the home's upper wings.
Main Floor 2,318
Second Floor 2,509
Lower Level 2,079
Total Space 6,906
 Stellar Home Improvements
Eat-in kitchen - mid-sized transitional l-shaped light wood floor eat-in kitchen idea in San Diego with an undermount sink, flat-panel cabinets, light wood cabinets, granite countertops, multicolored backsplash, stone slab backsplash, stainless steel appliances and an island

87