
Search results for "Stem glasses" in Home Design Ideas
 Clearcut & Co
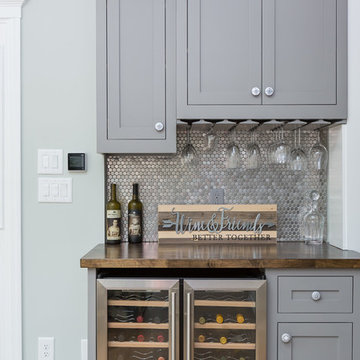
A custom beverage center adds both function and sophistication with dual wine coolers, upper storage, stemware racks, and a warm wood countertop. The shimmering mosaic backsplash creates a beautiful focal point while complementing the timeless gray cabinetry.


Find the right local pro for your project
 REENA RACKI ASSOCIATES- ARCHITECTURE & INTERIORS
Paul Burk
Transitional light wood floor kitchen/dining room combo photo in DC Metro
Transitional light wood floor kitchen/dining room combo photo in DC Metro
 Designs for Living by Wendy, LLC
Eric Roth

Example of a huge classic u-shaped medium tone wood floor and brown floor kitchen design in Jacksonville with an undermount sink, recessed-panel cabinets, medium tone wood cabinets, granite countertops, orange backsplash, paneled appliances, an island and green countertops
Example of a huge classic u-shaped medium tone wood floor and brown floor kitchen design in Jacksonville with an undermount sink, recessed-panel cabinets, medium tone wood cabinets, granite countertops, orange backsplash, paneled appliances, an island and green countertops
 Rebecca Loewke Interiors
Michele Lee Willson
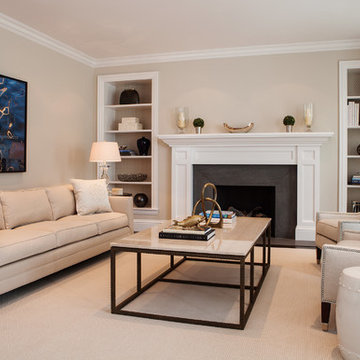
Inspiration for a transitional living room remodel in San Francisco
Inspiration for a transitional living room remodel in San Francisco



 LDa Architecture & Interiors
Sean Litchfield
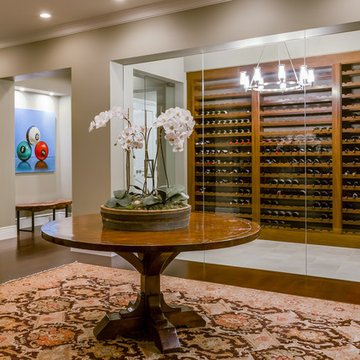
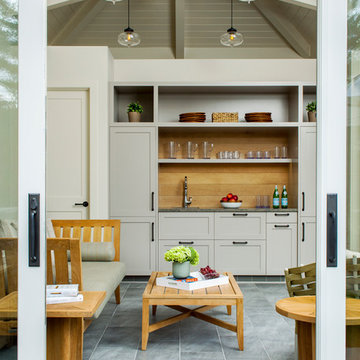
Example of a transitional backyard living room design in Boston with beige walls
Example of a transitional backyard living room design in Boston with beige walls
 Ellen Grasso & Sons, LLC

Bathroom - transitional master gray tile bathroom idea in Dallas with shaker cabinets, white cabinets, an undermount tub, white walls, an undermount sink and gray countertops


 Elizabeth Garrett Interiors, LLC
Blake Mistich
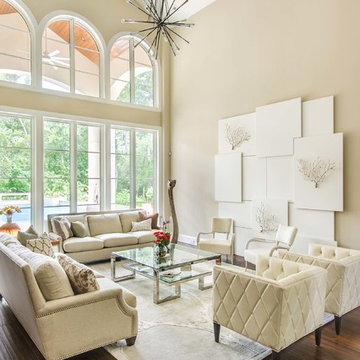
Transitional formal and open concept dark wood floor living room photo in Houston with beige walls and no tv
Transitional formal and open concept dark wood floor living room photo in Houston with beige walls and no tv


Sponsored
Sunbury, OH

J.Holderby - Renovations
Franklin County's Leading General Contractors - 2X Best of Houzz!
 Dianne Davant and Associates
Kevin Meechan

Example of a large mountain style front door design in Charlotte
Example of a large mountain style front door design in Charlotte

 Kristina Wolf Design
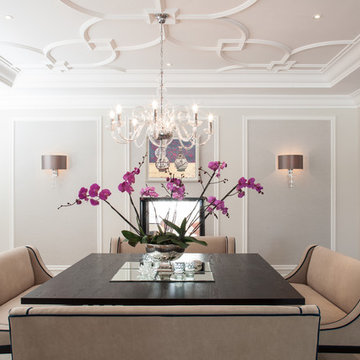
This dining room was transformed from a barely used room into a place where friends and family can visit all night long. The two soft chandeliers provide ample lighting while not detracting from the view to the backyard. The chairs bring in a good balance of texture and natural richness. Brad Knipstein was the photographer.
 Hometown Building
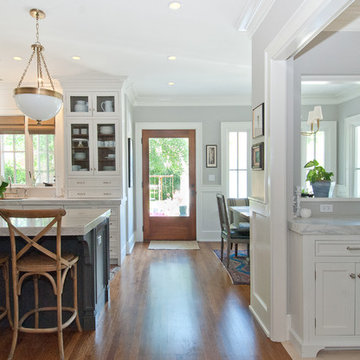

Created seperate Entertain center at end of Kitchen with direct access to Family Room and Dining Room. Includes undercounter Beverage Refrigerator, wine rack, stem ware racks, glass cabinet doors, message center, undercabinet lights.
Photos Brian Fussell
 Farinelli Construction, Inc.
Andy Warren Photography

Example of a large arts and crafts open concept living room design with gray walls
Example of a large arts and crafts open concept living room design with gray walls

Sponsored
Fredericksburg, OH

High Point Cabinets
Columbus' Experienced Custom Cabinet Builder | 4x Best of Houzz Winner
 South Bay Design Center
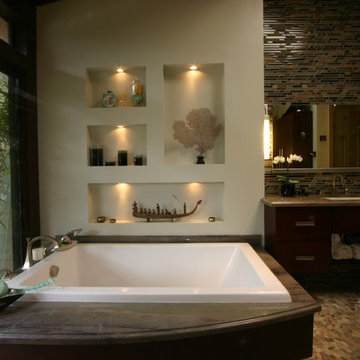
Custom Cherry cabinets in Espresso finish, random Glass mosaic feature wall, pebble stone pathway to garden, Robern lift up vanity mirrors, Wild Sea granite countertop on tub deck and vanities, display lighting, decorative niches, soaking tub.


18