
Search results for "Stem glasses" in Home Design Ideas

 User
UserASID Design Excellence First Place Residential – Kitchen and Bathroom: Michael Merrill Design Studio was approached three years ago by the homeowner to redesign her kitchen. Although she was dissatisfied with some aspects of her home, she still loved it dearly. As we discovered her passion for design, we began to rework her entire home--room by room, top to bottom.

Find the right local pro for your project

 Quality Custom Cabinetry, Inc
Eric Roth Photography
Inspiration for a farmhouse single-wall home bar remodel in Boston with an undermount sink, flat-panel cabinets, white cabinets and stainless steel appliances
Inspiration for a farmhouse single-wall home bar remodel in Boston with an undermount sink, flat-panel cabinets, white cabinets and stainless steel appliances
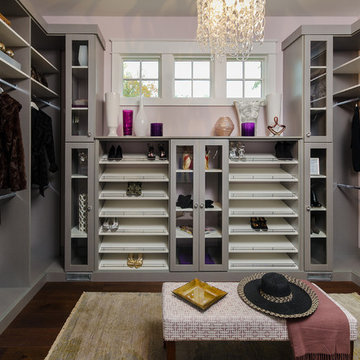
 Closet Factory
Grey melamine, Lucite door inserts, metal toe stop femces
Inspiration for a mid-sized modern women's dark wood floor walk-in closet remodel in Los Angeles with flat-panel cabinets and gray cabinets
Inspiration for a mid-sized modern women's dark wood floor walk-in closet remodel in Los Angeles with flat-panel cabinets and gray cabinets

 Innovative Kitchens and Baths LLC
Example of a mid-sized classic 3/4 beige tile, black tile, gray tile and pebble tile ceramic tile walk-in shower design in Philadelphia with a one-piece toilet and blue walls

 Rehme Steel Windows & Doors
Rehme Steel Windows & Doors
Don B. McDonald, Architect
TMD Builders
Thomas McConnell Photography
Inspiration for a rustic galley medium tone wood floor kitchen remodel in Austin with a farmhouse sink, gray cabinets, stainless steel appliances and an island
Inspiration for a rustic galley medium tone wood floor kitchen remodel in Austin with a farmhouse sink, gray cabinets, stainless steel appliances and an island



 Patrick Millwork Inc
Large minimalist wooden u-shaped glass railing staircase photo in Boise with wooden risers

 Bethany Adams Interiors
Example of a mid-sized transitional l-shaped dark wood floor and brown floor open concept kitchen design in Louisville with a farmhouse sink, shaker cabinets, blue backsplash, ceramic backsplash, black appliances, an island and gray countertops

 Choptank Closets, LLC
Dry bar with granite counter top; unrefrigerated wine bottle storage; deep drawer for tall liquor bottle storage; beaded back splash; lighted cabinets for glass and display; hanging glass stemware storage.

 Kadello & Larsen Architectural Designs
Walk in wine cellar with arch accent at stone corking counter.
Large tuscan limestone floor wine cellar photo in San Francisco with display racks
Large tuscan limestone floor wine cellar photo in San Francisco with display racks

 Palindrome Design, LLC


This wet bar sits adjacent to the gym and the sport court and features multiple refrigerated drawers.
Photograph © Michael Wilkinson Photography
Example of a minimalist single-wall wet bar design in DC Metro with an undermount sink, flat-panel cabinets, black cabinets, marble countertops, black backsplash and matchstick tile backsplash
Example of a minimalist single-wall wet bar design in DC Metro with an undermount sink, flat-panel cabinets, black cabinets, marble countertops, black backsplash and matchstick tile backsplash

Sponsored
Plain City, OH

Kuhns Contracting, Inc.
Central Ohio's Trusted Home Remodeler Specializing in Kitchens & Baths

 Lights com
These micro LED strings lights are a versatile accessory with any decor. These copper wire LED string lights are fully submersible and a great option to an endless list of water based lighting projects.
 Palindrome Design, LLC
Photograph © Michael Wilkinson
Inspiration for a mid-sized timeless single-wall wet bar remodel in DC Metro with an undermount sink, flat-panel cabinets, black cabinets, marble countertops, black backsplash and mosaic tile backsplash
Inspiration for a mid-sized timeless single-wall wet bar remodel in DC Metro with an undermount sink, flat-panel cabinets, black cabinets, marble countertops, black backsplash and mosaic tile backsplash
 Marcelino's Cabinets Inc.
Daniel Vazquez

Inspiration for a mid-sized modern l-shaped marble floor wet bar remodel in Los Angeles with flat-panel cabinets and granite countertops
Inspiration for a mid-sized modern l-shaped marble floor wet bar remodel in Los Angeles with flat-panel cabinets and granite countertops
 CARNEMARK design + build
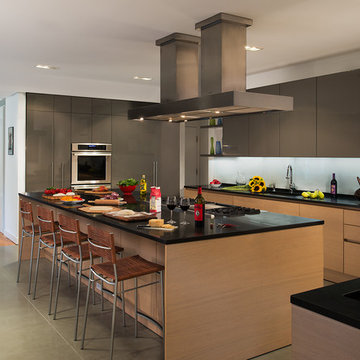
CREATING A CONNECTION. We drastically improved the spatial and visual flow of the first-floor space. Removing some walls allowed for integration of the kitchen and living and dining rooms, resulting in a large, open layout.
Photography by Anice Hoachlander

Sponsored
Sunbury, OH

J.Holderby - Renovations
Franklin County's Leading General Contractors - 2X Best of Houzz!
 Palindrome Design, LLC
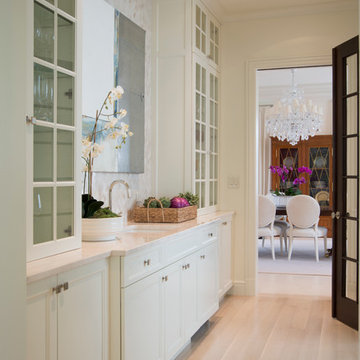
The butler's pantry features elegant floor-to-ceiling storage.
Photograph © Michael Wilkinson Photography
Inspiration for a mid-sized timeless kitchen remodel in DC Metro
Inspiration for a mid-sized timeless kitchen remodel in DC Metro

 CAST architecture
CAST architecture
Small contemporary brown one-story metal exterior home idea in Seattle with a shed roof
Small contemporary brown one-story metal exterior home idea in Seattle with a shed roof
 J Korsbon Designs
Brandon Stengell

Foyer - mid-sized traditional dark wood floor foyer idea in Minneapolis with white walls and a white front door
Foyer - mid-sized traditional dark wood floor foyer idea in Minneapolis with white walls and a white front door
15