
Search results for "Stemmed" in Home Design Ideas
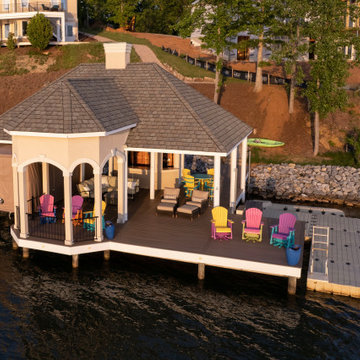

 Elite Remodels

Small minimalist 3/4 marble floor and gray floor alcove shower photo in San Luis Obispo with flat-panel cabinets, light wood cabinets, a one-piece toilet, an undermount sink, quartzite countertops, a hinged shower door and white countertops

Find the right local pro for your project
 Woodham's Cabinet Shop, Inc.
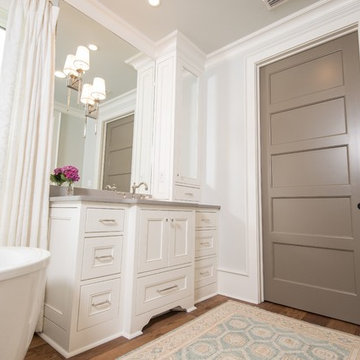
Bathroom - large modern master medium tone wood floor and brown floor bathroom idea in Other with recessed-panel cabinets, white cabinets, a two-piece toilet, white walls, an undermount sink, quartz countertops, a hinged shower door and gray countertops

 Savvy Interiors
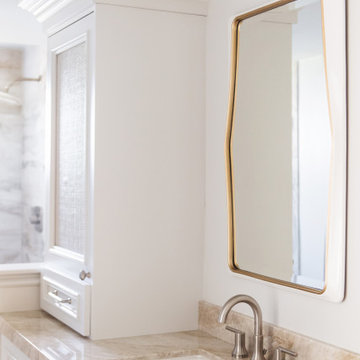
Inspiration for a mid-sized modern master marble floor and multicolored floor alcove shower remodel in San Diego with beaded inset cabinets, white cabinets, white walls, an undermount sink, marble countertops, a hinged shower door and beige countertops
 Plum Garden Designs Limited
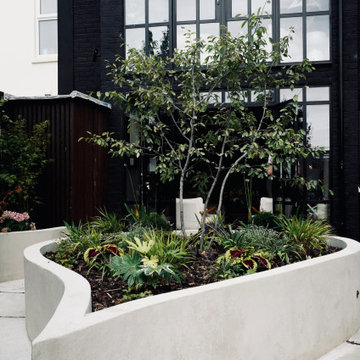
This terrace house underwent a major renovation and installed large glass doors into the garden. This mean the focal point need to be a quite high and striking. We used raised planters with a multi stem tree. These trees don't go too large so will be framed by the new glass doors. As a back drop to the free ferns at the end of the garden, we install a sheet of copper on the wall. The was especially striking when the tree ferns were uplight
 Sterling Construction
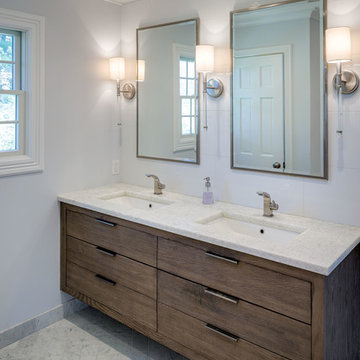
Example of a mid-sized transitional master double-sink, marble floor and multicolored floor bathroom design in New York with flat-panel cabinets, medium tone wood cabinets, quartz countertops, white countertops, a floating vanity, white walls, an undermount sink and a niche
 A.C. PAZ CONSTRUCTION INC

Inspiration for a mid-sized timeless indoor tile and rectangular lap hot tub remodel in Toronto

 Legacy Renovations LLC

Large beach style master white tile and porcelain tile porcelain tile and white floor bathroom photo in Atlanta with shaker cabinets, gray cabinets, a two-piece toilet, blue walls, quartzite countertops, a hinged shower door, white countertops and an undermount sink


 Savvy Interiors
Mid-sized minimalist master marble floor and multicolored floor alcove shower photo in San Diego with beaded inset cabinets, white cabinets, white walls, an undermount sink, marble countertops, a hinged shower door and beige countertops

 LDP Architecture
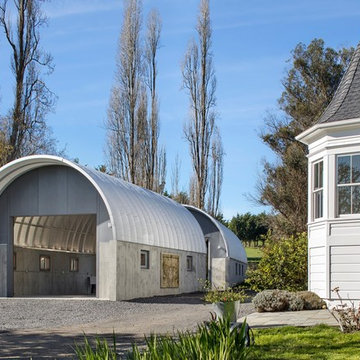
Located in rural western Sonoma County, this artist studio and garage are placed adjacent to a modest late 19th century farmhouse. The design envisioned a simple space, which would integrate with and embrace the landscape, while capturing the vocabulary of farm structures.
Both buildings consist of a pre-manufactured Quonset hut ribbed roof, raised on a six foot board-formed concrete stem wall. The two buildings have end walls with 10 foot by 12 foot openings, a glass garage door and three folding patio doors surrounded by cement panel walls. Quonset ribs are a self-supporting structure of galvanized metal. It was initially assumed that such a roof structure would save costs, but that ultimately was not true due to the modifications necessary to make it completely watertight, rural fire zone requirements and energy efficiency measures. The concrete stem walls are exposed board form and the garage features an imbedded stone wall sculpture from Borobudur, Indonesia.
The garage building is oversized to allow for a future glass studio or workshop at the rear. A fiberglass skylight is integrated into the ribs and provides additional daylight. The second building, which functions as an art studio, has insulated walls and ceilings with double glazed windows and doors. The vaulted roof and its insulation is sheathed with ash plywood with integrated LED lighting at the perimeter. To maintain the light throughout the studio structure, translucent plastic panels were utilized above the concrete for the areas enclosing the toilet and shower space and the service sink areas. The sliding bar wood and metal barn door were reused from the farmhouse.
Sustainability was considered from the design, selection of materials, energy conservation and ongoing construction waste recycling. The design began with a simple form, allowing for cross ventilation and daylighting. A minimal palette of materials were selected while maximizing their use. Materials were chosen for their multi-use characteristics, to be used as structure and well as finish, where possible, such as the concrete walls, manufactured Quonset hut roofing system and cement panels. The ribs of the vaulted roof system sit atop 10” concrete stem which adds to the thermal mass of the building. The garage building is unconditioned allowing for a single layer of materials. The artist studio is well insulated, double glazed with low-e glass; a hydronic radiant heat system supplied by a 99.8 efficient on-demand water heater is powered by photovoltaic panels.


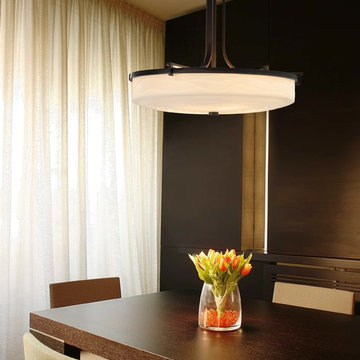
 Justice Design Group LLC
The Porcelina™ Collection was created to offer large-scale lighting fixtures that coordinate with our extensive Limoges™ Collection of translucent porcelain. The sculpted surfaces of these faux porcelain shades capture the classic, yet contemporary, designs of the delicate “Impressions” of the Limoges™ Collection.
Features:
Rigid stem kit has a 360-degree ball swivel at the canopy (hang-straight)
Specifications:
Requires 6 x 75-Watt A-19 Max Incandescent bulbs (Not of stem included)
Voltage: 120V
5.25"" Diameter x 1"" High
Damp Location rated to accommodate any room in the home including bathrooms, kitchens, covered patios, dining rooms, living rooms, bedrooms, hallways, entryways, foyers, and everything in between.
UL certified in compliance with nationally recognized product safety standards
(1) 18in, (1) 12in, (1) 6in of stem included
24