
Search results for "Stemmed" in Home Design Ideas

 MSR Design
Varying the pattern of the wall installation and the texture of the wood itself provides a counterpoint to the cabinetry on the other side of the room and creates a beautiful backdrop for the client’s displayed artwork.
Alyssa Lee Photography

 C&M Woodworking
Photography by Michael J. Lee
Elegant master white tile and stone tile marble floor bathroom photo in Boston with white cabinets, marble countertops, an undermount tub and green walls
Elegant master white tile and stone tile marble floor bathroom photo in Boston with white cabinets, marble countertops, an undermount tub and green walls

 FRONTGATE
Our Brush Mountain Wreath brims with lifelike mountain ash leaves, black currant and pomegranate to create a spectacle of seasonal elements that honors the fall harvest.
Find the right local pro for your project

 Reico Kitchen & Bath
Designed by Reico Kitchen & Bath in Annapolis, MD, this modern kitchen remodel features Executive Cabinets in Super White Paint on the perimeter and Sherwin Williams Web Gray on the island. Countertops feature Cambria in Torquay and Vetrazzo in Palladian Gray.
Photos courtesy of BTW Images LLC / www.btwimages.com

 Chambers Interiors & Associates, Inc.
Michael Hunter Photography
Dining room - large traditional dark wood floor dining room idea in Dallas with gray walls and no fireplace
Dining room - large traditional dark wood floor dining room idea in Dallas with gray walls and no fireplace

 Western Window Systems
Praised for its visually appealing, modern yet comfortable design, this Scottsdale residence took home the gold in the 2014 Design Awards from Professional Builder magazine. Built by Calvis Wyant Luxury Homes, the 5,877-square-foot residence features an open floor plan that includes Western Window Systems’ multi-slide pocket doors to allow for optimal inside-to-outside flow. Tropical influences such as covered patios, a pool, and reflecting ponds give the home a lush, resort-style feel.

 Loom Decor
Add laidback modern elegance to a rustic farmhouse dining room with custom Euro pleated trellis embroidered curtain panels, gold scroll embroidered decorative throw pillows, a grey and persimmon orange stylized floral table runner, and brick red block printed placemats.
Shop and create your custom accents at loomdecor.com

 k+co LIVING - Interiors by Karen B Wolf
christian garibaldi
Mid-sized transitional formal and enclosed medium tone wood floor living room photo in New York with blue walls and no tv
Mid-sized transitional formal and enclosed medium tone wood floor living room photo in New York with blue walls and no tv

 Charmean Neithart Interiors
Erika Bierman Photography www.erikabiermanphotography.com
Example of a classic eat-in kitchen design in Los Angeles with gray cabinets
Example of a classic eat-in kitchen design in Los Angeles with gray cabinets
 ScavulloDesign Interiors
Matthew Millman
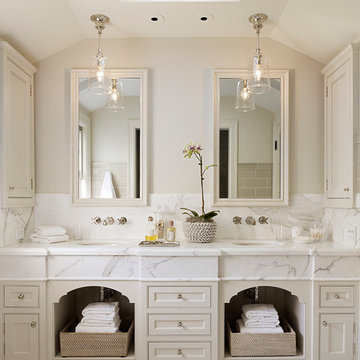
Inspiration for a timeless master white tile bathroom remodel in San Francisco with an undermount sink, beige cabinets, beige walls and recessed-panel cabinets
Inspiration for a timeless master white tile bathroom remodel in San Francisco with an undermount sink, beige cabinets, beige walls and recessed-panel cabinets

 Locati Architects
Springhill Residence by Locati Architects, Interior Design by Locati Interiors, Photography by Roger Wade
Example of a cottage eat-in kitchen design in Other
Example of a cottage eat-in kitchen design in Other

 Debra Lynn Henno Design
Photography Alexander Vertikoff
Inspiration for a mid-sized coastal dark wood floor living room remodel in Santa Barbara with beige walls, a standard fireplace and a tile fireplace
Inspiration for a mid-sized coastal dark wood floor living room remodel in Santa Barbara with beige walls, a standard fireplace and a tile fireplace

 Pineapple House Interior Design
-The kitchen was isolated but was key to project’s success, as it is the central axis of the first level
-The designers renovated the entire lower level to create a configuration that opened the kitchen to every room on lower level, except for the formal dining room
-New double islands tripled the previous counter space and doubled previous storage
-Six bar stools offer ample seating for casual family meals and entertaining
-With a nod to the children, all upholstery in the Kitchen/ Breakfast Room are indoor/outdoor fabrics
-Removing & shortening walls between kitchen/family room/informal dining allows views, a total house connection, plus the architectural changes in these adjoining rooms enhances the kitchen experience
-Design aesthetic was to keep everything neutral with pops of color and accents of dark elements
-Cream cabinetry contrasts with dark stain accents on the island, hood & ceiling beams
-Back splash is over-scaled subway tile; pewter cabinetry hardware
-Fantasy Brown granite counters have a "leather-ed" finish
-The focal point and center of activity now stems from the kitchen – it’s truly the Heart of this Home.
Galina Coada Photography

 John Milner Architects, Inc.
Matt Wargo Photography
Example of a classic living room library design in Philadelphia
Example of a classic living room library design in Philadelphia
 Cambridge Homes, Inc.

Inspiration for a mediterranean kitchen remodel in Los Angeles with an undermount sink, raised-panel cabinets, medium tone wood cabinets, beige backsplash and stainless steel appliances
 Billiard Factory
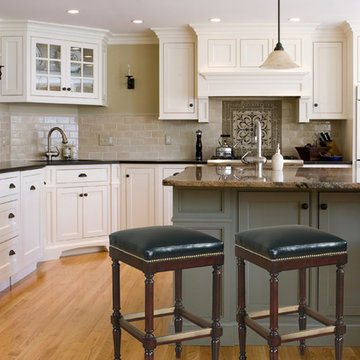
Beautiful backless and armless bar stools available at Billiard Factory. Crafted from maple wood, with perfect leather seat cushion and studded design.

Inspiration for a coastal master dark wood floor bedroom remodel in Charleston with beige walls and no fireplace

 Saroki Architecture
Photography by Beth Singer
Mid-sized transitional single-wall medium tone wood floor and brown floor open concept kitchen photo in Detroit with an undermount sink, raised-panel cabinets, blue cabinets, white backsplash, stone slab backsplash, stainless steel appliances, an island, marble countertops and black countertops
Mid-sized transitional single-wall medium tone wood floor and brown floor open concept kitchen photo in Detroit with an undermount sink, raised-panel cabinets, blue cabinets, white backsplash, stone slab backsplash, stainless steel appliances, an island, marble countertops and black countertops

 Perkinson Homes, Inc.
Open concept kitchen - mid-sized transitional l-shaped dark wood floor open concept kitchen idea in Richmond with shaker cabinets, white backsplash, stainless steel appliances, an island and a double-bowl sink

 Meshberg Group
Featured by Interior Design Magazine, the rift sawn white oak cabinetry stained dark gray anchor this open New York City loft kitchen by Meshberg Group. Handpicked gray and white quartzite slab countertop, backsplash and waterfall kitchen island provide a stunning workspace. Subzero and Wolf appliances, an architectural slot grill throughout finish off this highly functional urban home chef's kitchen.
35