
Search results for "Stemmed" in Home Design Ideas
 William Duff Architects, Inc.

An extensive renovation and addition to a prominent residence, WDA designed a large 2-story addition and basement that met our clients aspirations for doubling the size of the original home, modernizing its interior and improving functionality. Taking aesthetic cues from the existing house, the project seamlessly blends the old and new, organizing the complex program into a harmonious environment.
Photo Credit: ©Precision Cabinets

 Regan Wood Photography
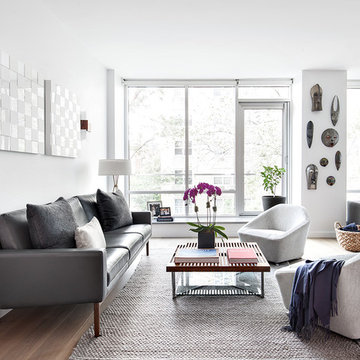
Transitional formal and open concept living room photo in New York with white walls
Find the right local pro for your project
 Garden Mentors

Companion planting, art and somewhere to sit make for a fabulous kitchen garden.
Inspiration for a small farmhouse concrete paver vegetable garden landscape in Hamilton for summer.
Inspiration for a small farmhouse concrete paver vegetable garden landscape in Hamilton for summer.
 Jared Nelson
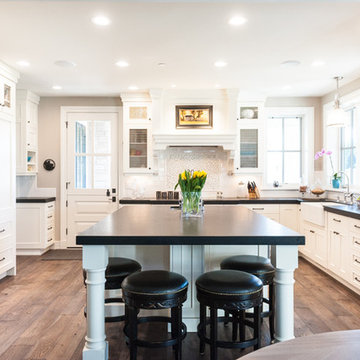
Millcreek Cabinet and Design constructed only the cabinetry. We do not have other information regarding the other finishes such as flooring, wall color, and counters; they were selected by the designer or homeowner.
 Emerald Hill Interiors
Coyle Studios
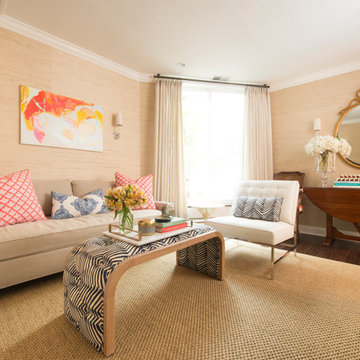
Mid-sized transitional formal and enclosed dark wood floor and brown floor living room photo in Baltimore with beige walls, no fireplace and no tv
Mid-sized transitional formal and enclosed dark wood floor and brown floor living room photo in Baltimore with beige walls, no fireplace and no tv
 ROYAL INTERIOR DESIGN LTD

Small transitional medium tone wood floor dining room photo in Toronto with pink walls
 User
UserA. Gonzalez
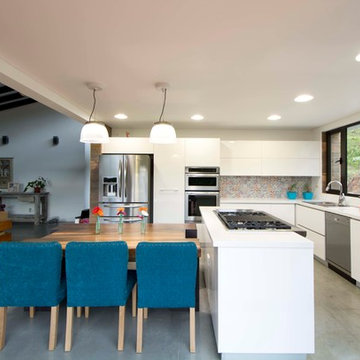
Inspiration for a contemporary l-shaped open concept kitchen remodel in Miami with a double-bowl sink, flat-panel cabinets, white cabinets, multicolored backsplash, stainless steel appliances and an island
Inspiration for a contemporary l-shaped open concept kitchen remodel in Miami with a double-bowl sink, flat-panel cabinets, white cabinets, multicolored backsplash, stainless steel appliances and an island

 Details Interiors, LLC
Galie Photography
Wine cellar - mid-sized contemporary dark wood floor wine cellar idea in Raleigh
Wine cellar - mid-sized contemporary dark wood floor wine cellar idea in Raleigh

 Kadello & Larsen Architectural Designs
Walk in wine cellar with arch accent at stone corking counter.
Large tuscan wine cellar photo in San Francisco
Large tuscan wine cellar photo in San Francisco

 Collins DuPont Design Group
Example of a mid-sized trendy guest carpeted bedroom design in Miami with gray walls

 Catherine Nguyen Photography
Catherine Nguyen Photography
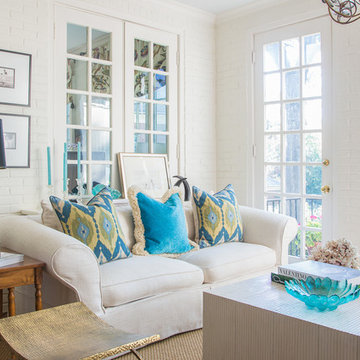
Example of a transitional sunroom design in Raleigh with a standard ceiling
Example of a transitional sunroom design in Raleigh with a standard ceiling
 Barn Light Electric Company
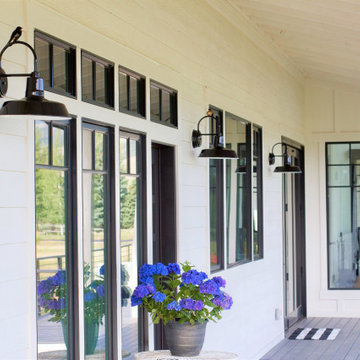
Tami’s home features a large wrap-around porch, brick stairs, and beautiful double front doors. Tami chose The Original™ Stem Mount Pendant Light to highlight the front landing. This dark sky-friendly fixture is customized with a Black 18″ warehouse-style shade and matching Black stem.
The deep, wraparound porch that circles the 10,000-square-foot home is highlighted with matching Original™ Wall Sconces also in the porcelain Black finish. Most of these handcrafted sconces sport 14″ shades although Tami chose 12″ shades for two fixtures that flank her trifold patio door.


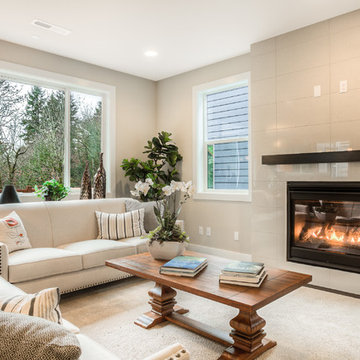
 Quadrant Homes
Inspiration for a transitional carpeted living room remodel in Seattle with beige walls, a ribbon fireplace and no tv
 J. Healey Interiors

Emily Jenkins Followill Photographer
Example of a transitional girl carpeted kids' room design in Atlanta
Example of a transitional girl carpeted kids' room design in Atlanta
52