
Search results for "Stemmed" in Home Design Ideas

 choc studio
denise keus
Living room - contemporary living room idea in Amsterdam with a ribbon fireplace and a media wall
Living room - contemporary living room idea in Amsterdam with a ribbon fireplace and a media wall

 Teakwood Builders, Inc.
Exposed beams, unfinished hardwood and this gorgeous hand-made railing highlight the simplicity and coziness of the cabin.
2014 Stock Studios Photography
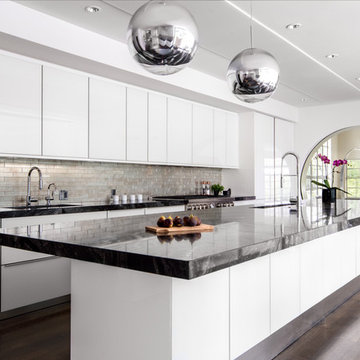
 Arete European Kitchens
Gloss white glass cabinetry design and installation by Arete Kitchens.
German-made LEICHT cabinetry.
Interior design by Elizabeth Stanley.
© Lars Frazer Photography
Find the right local pro for your project

 Proven Winners
Close up of 'Amy Cotta' flowers. In cool weather, leaf color is dark purple.
Inspiration for a mid-sized traditional partial sun landscaping in Chicago for spring.
Inspiration for a mid-sized traditional partial sun landscaping in Chicago for spring.
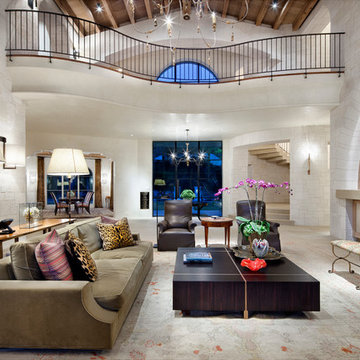
 Shiflet Richardson Architects
Paul Finkel, Photographer
Living room - mediterranean open concept living room idea in Austin with white walls
Living room - mediterranean open concept living room idea in Austin with white walls
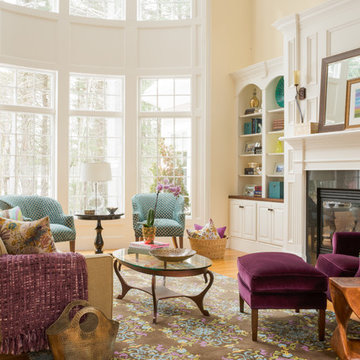
 Beth Bourque Design Studio
Large elegant formal light wood floor living room photo in Boston with yellow walls, a standard fireplace and a metal fireplace

 Smith & Vansant Architects PC
Rob Karosis Photography www.robkarosis.com
Elegant medium tone wood floor kitchen photo in Burlington with recessed-panel cabinets, white cabinets, red backsplash, stainless steel appliances and an island
Elegant medium tone wood floor kitchen photo in Burlington with recessed-panel cabinets, white cabinets, red backsplash, stainless steel appliances and an island

 threshold interiors
Location: Nantucket, MA, USA
Stage 2 of Nantucket Bijoux
Photographed by: Jamie Salomon
Example of a beach style balcony design in New York
Example of a beach style balcony design in New York

 Selle Valley Construction, Inc.
Custom designed hanging glass cabinets frame in this view of the kitchen from the dining room. Centered below the cabinets is the larger of the two kitchen islands, both were constructed with reclaimed barn wood in the herringbone pattern and granite countertops. Each island include a custom-made copper farmhouse sink. The cabinets in the rear of the kitchen are also custom-made and were constructed out of oak, while alder was used for the horizontal slats. To the left of the island is the wine wall, with french glass doors, and brass pulls to match the ones on the fridge and freezer.
Photography by Marie-Dominique Verdier
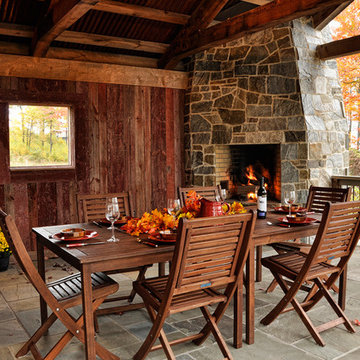
 Jeff Gosnell
Inspiration for a rustic patio remodel in Baltimore with a roof extension and a fireplace


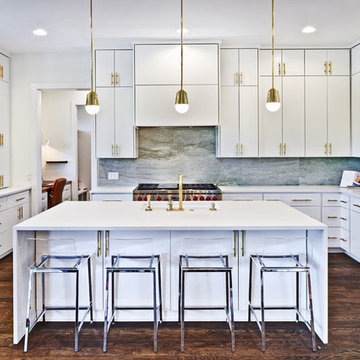
 Butterfield Custom Homes
Inspiration for a large contemporary u-shaped dark wood floor and brown floor kitchen remodel in Austin with flat-panel cabinets, white cabinets, quartz countertops, gray backsplash, stone slab backsplash, an island, an undermount sink and stainless steel appliances

 Kathryn Scott
www.ellenmcdermott.com
Example of a large transitional master medium tone wood floor and yellow floor bedroom design in New York with beige walls, a standard fireplace and a stone fireplace
Example of a large transitional master medium tone wood floor and yellow floor bedroom design in New York with beige walls, a standard fireplace and a stone fireplace
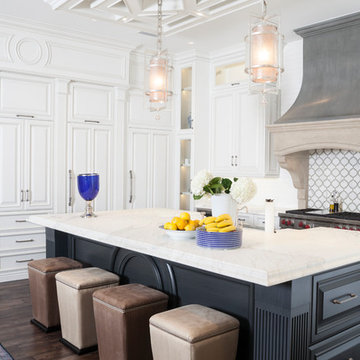
 Gage-Martin Interiors
Design by Dee Marksberry
Photos by Joe Traina
Open concept kitchen - large mediterranean dark wood floor open concept kitchen idea in Tampa with raised-panel cabinets, white cabinets, multicolored backsplash, stainless steel appliances, an island, an undermount sink, marble countertops and subway tile backsplash
Open concept kitchen - large mediterranean dark wood floor open concept kitchen idea in Tampa with raised-panel cabinets, white cabinets, multicolored backsplash, stainless steel appliances, an island, an undermount sink, marble countertops and subway tile backsplash
 Touijer Designs
Regan Wood Photography
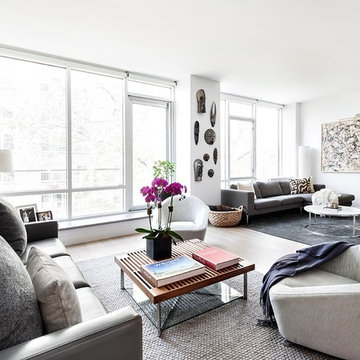
Example of a large trendy open concept light wood floor living room design in New York with white walls
Example of a large trendy open concept light wood floor living room design in New York with white walls

 One Sky Homes
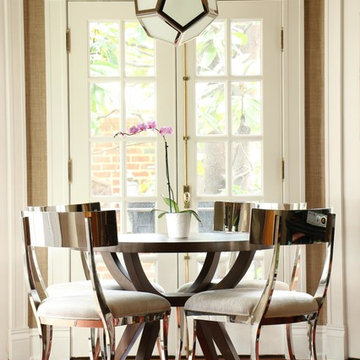
This CKD professionally-designed kitchen is meant for the serious cook or chef with Wolf range, Sub Zero refrigeration and modern Italian stainless steel farmhouse sink. Built in butcher block prep center, pull out spice and condiment racks flanking the range and full-extension drawer bases with storage accessories make this kitchen a joy to work in. Natural cherry cabinets with natural marsh grass door glazing give this space a warm feel.
High Performance Living in Silicon Valley. One Sky Homes Designs and Builds the healthiest, most comfortable and energy balanced homes on the planet. Passive House and Zero Net Energy standards for both new and existing homes.
 Anderson Fine Homes

Beautiful master bathroom overlooking Possum Kingdom Lake.
Large tuscan master stone tile and multicolored tile ceramic tile bathroom photo in Dallas with dark wood cabinets, beige walls, granite countertops, a drop-in sink and raised-panel cabinets
Large tuscan master stone tile and multicolored tile ceramic tile bathroom photo in Dallas with dark wood cabinets, beige walls, granite countertops, a drop-in sink and raised-panel cabinets

Kitchen - large transitional l-shaped travertine floor kitchen idea in Miami with a farmhouse sink, raised-panel cabinets, gray cabinets, quartz countertops, gray backsplash, stone tile backsplash, stainless steel appliances and an island
 Avenue B Development
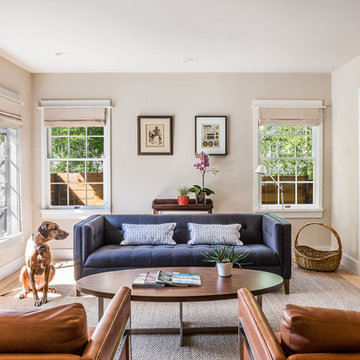
Trendy enclosed medium tone wood floor living room photo in Austin with beige walls
50