
Search results for "Stencils collection" in Home Design Ideas

 B. Russell Art
Contemporary expressive nude signed limited edition print, custom framed in 16" square white frame with plexiglass.
Inspiration for a modern home design remodel in New York
Inspiration for a modern home design remodel in New York

 Crowell + Co. Interiors
Brad + Jen Butcher
Example of a large trendy open concept medium tone wood floor living room library design in Nashville with gray walls and a stone fireplace
Example of a large trendy open concept medium tone wood floor living room library design in Nashville with gray walls and a stone fireplace

 Anthony Wilder Design/Build, Inc.
Danielle Frye
Living room - mid-sized contemporary open concept dark wood floor living room idea in DC Metro with white walls, a standard fireplace, a stone fireplace and a wall-mounted tv
Living room - mid-sized contemporary open concept dark wood floor living room idea in DC Metro with white walls, a standard fireplace, a stone fireplace and a wall-mounted tv
Find the right local pro for your project
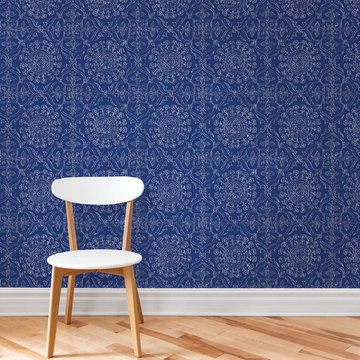
 Brewster Home Fashions
Beautifully sketched medallions sit atop a cobalt background. This stunning blue peel and stick wallpaper has an artistic flair and a DIY attitude.
Home design - contemporary home design idea in Boston
Home design - contemporary home design idea in Boston

 Michael Nash Design, Build & Homes
2010 NATIONAL NARI REGIONAL AWARD WINNER
Project Scope
The owners of this 7,000 square foot colonial in Oakton, Virginia, were seeking a multi-level Mediterranean-style indoor/outdoor living space off the back of their home. They turned to Michael Nash Design, Build & Homes for a design solution that would include a stone patio, a second-story deck, a screened-in porch and linking staircases.
While the structure was designed primarily for family dining and entertaining, it also had to accommodate periodic social gatherings of one hundred guests or more. To meet these needs, the project would include a fully-equipped outdoor kitchen, several serving counters with permanent refrigeration, and well-delineated socializing and dining zones.
The existing home’s setting offered several impressive assets the new outdoor living area was designed to exploit. The sprawling acreage features old stand trees, wooded paths and a private lake. Beautifully landscaped, it unfolds as an idyllic panorama that naturally draws people to the outdoors.
Challenges
Since the rear elevation was situated on a slope that drops away from the house, the Michael Nash team had to raise the grade two feet within in a 2,000 square foot area extending out from the back of the house. Infrastructure plans also called for a sophisticated drainage system that had to accommodate a whole series of water “runoff” considerations to be integrated into the decking itself. Excavation included constructing retaining walls to bolster the elevated grade—which also had to support a concrete slab, the primary foundation for the entire complex.
Solutions
The ground level decking consists of a 2,000 square foot flagstone patio level with the home’s lower level doors. There is a decorative water fountain mid-patio—an ornate collectible acquired in Florida. Food preparation is concentrated within a specially designed semi-circular wall that creates an “outdoor kitchen” equipped with a 60” Viking barbecue grill, a prep sink, a warming drawer, refrigerator and appropriate storage. There is a granite surfaced dining counter with seating for eight.
Wrought iron railing and approximately 20 decorative columns (some encasing steel vertical supports) are incorporated into the design scheme. Many of the columns house accent lights.
The top level—supported by horizontal steel beams– is a 2,500 square foot deck constructed entirely of Trex decking. The open air decking is, again, directly accessible from rooms on the second level of the house including the kitchen, sunroom and family room.
The platform’s most prominent feature is a U-shaped “kitchenette” with cedar shake shingle roofing. Like its counterpart one level below, the facility is equipped with grill, refrigerator and stainless steel cabinetry.
One portion of the deck has been allocated for a 16’ x 16’ octagonal screened-in porch crowned by a pair of 2’ x 4’ skylights. The porch can be accessed from the home’s conservatory via a set of French doors. With its mosaic tile flooring, stained cedar panel ceiling and honed granite counters, the interior is elegant and calming. Hand-painted stenciling and a wall-mounted water feature provide distinctive detailing.
Finally, the design introduced elements to highlight and reinforce an awareness of the lovely bucolic setting. Fountains and water features combined with textured surfaces and mosaic tiling and backsplashes to present a villa-like ambiance well-suited to the Virginia countryside.

 Carmit Oron Interior Design
Mid-sized minimalist master white tile and cement tile porcelain tile and multicolored floor doorless shower photo in San Francisco with shaker cabinets, blue cabinets, a one-piece toilet, white walls, an undermount sink, marble countertops, a hinged shower door and multicolored countertops

 TreHus Architects+Interior Designers+Builders
Example of a large classic u-shaped dark wood floor eat-in kitchen design in Minneapolis with a double-bowl sink, recessed-panel cabinets, white cabinets, white backsplash, stainless steel appliances, an island and black countertops

Sponsored
Columbus, OH
Free consultation for landscape design!

Peabody Landscape Group
Franklin County's Reliable Landscape Design & Contracting

 Elizabeth Scott
This powder room went thru a remarkable change from an outdated country feel to stylishly sophisticated. We used a remnant piece of countertop from the kitchen and changed the green gingham wallpaper to this stylish blue and gold transitional wallpaper. Switching out the hardware and lights, the final touch was adding this desirable bamboo gold mirror.

 Lizette Marie Interior Design
Photo By David Duncan Livingston
Transitional entryway photo in San Francisco
Transitional entryway photo in San Francisco

 Grace Blu Interior Design
Five residential-style, three-level cottages are located behind the hotel facing 32nd Street. Spanning 1,500 square feet with a kitchen, rooftop deck featuring a fire place + barbeque, two bedrooms and a living room, showcasing masterfully designed interiors. Each cottage is named after the islands in Newport Beach and features a distinctive motif, tapping five elite Newport Beach-based firms: Grace Blu Interior Design, Jennifer Mehditash Design, Brooke Wagner Design, Erica Bryen Design and Blackband Design.

 Roberts Architects & Construction
These leaf patterns are hand crafted for this room and applied with paint. The underlying wall finish is layered paint and hand scraped.
This is a very small powder room. You can reach every wall from the toilet. Because it's so small we wanted to fill the space with textures, different textures and darker colors. The colors and wood also reflect the colors and texture of a set of framed Japanese silk prints in the foyer next to this powder room.
Wm Burlingham Photography

 NatureRails LLC
Our custom gates are cut from steel or aluminum with a water jet machine (we don't use plasma or laser jet cutting as the water jet gives a much smoother detailed finish), dipped in an acid bath that contains a rust inhibitor, sandblasted, and then powder-coated. This gate is finished in a brown tone, and it will never need painting! Our exterior gates receive an extra primer layer of powder coating as well.
Stunning designs created for any style or size. Let our artist/owner Rob Gerdin design a work of art in metal for you.
Call us at 888-743-2325 or visit our website www.NatureRails.com and we will answer your questions promptly.

Sponsored
Columbus, OH
Free consultation for landscape design!
Peabody Landscape Group
Franklin County's Reliable Landscape Design & Contracting

 Modern Nest
Here is a close-up of the Banksy tile we used for a guest bathroom in Silver Lake.
Inspiration for a small modern 3/4 multicolored tile and ceramic tile concrete floor doorless shower remodel in Los Angeles with an integrated sink, flat-panel cabinets, white cabinets, solid surface countertops, a one-piece toilet and white walls
Inspiration for a small modern 3/4 multicolored tile and ceramic tile concrete floor doorless shower remodel in Los Angeles with an integrated sink, flat-panel cabinets, white cabinets, solid surface countertops, a one-piece toilet and white walls

 Smithcraft Fine Construction
Relaxing fall ginkgo inlay.
Inspiration for a beige tile and porcelain tile walk-in shower remodel in Portland with an undermount sink, furniture-like cabinets and light wood cabinets
Inspiration for a beige tile and porcelain tile walk-in shower remodel in Portland with an undermount sink, furniture-like cabinets and light wood cabinets

 Lodi Tile Works, Inc
Contemporary shower tiles with 3x6 white beveled tiles in a brick pattern on shower walls with grey grout. Also, black flat cut pebbles on the shower floor with a Schluter center drain. Trim included using Schluter metal trim.

 NewWall
Wallpaper by Marimekko. Exclusively available at NewWall.com | The energy within Milna Akkijyrkka's cow-themed design comes from calves, springing through the pasture to discover new joys. Hanging the pattern in your den, office or bedroom may bring boundless energy to creative types – and happy feelings for all.

Sponsored
Columbus, OH

Trish Takacs Design
Award Winning & Highly Skilled Kitchen & Bath Designer in Columbus

 Jilbert Interior Design Inc
These modern designs create a comfortable, relaxing, clean and sharp look for your home.
Inspiration for a large modern light wood floor and beige floor family room remodel in Los Angeles with gray walls and no fireplace
Inspiration for a large modern light wood floor and beige floor family room remodel in Los Angeles with gray walls and no fireplace


 Brewster Home Fashions
Stylish black and white vintage frames create a contemporary backdrop for any room. Enjoy the look of a beautiful wallpaper without all of the commitment with this chic peel and stick wallpaper.
14