
Search results for "Stencils collection" in Home Design Ideas

 Cosentino North America
Dress your Home with Silestone® Eternal Collection & Williams Sonoma and get a $150 gift card: https://www.silestoneusa.com/silestone-eternal-williams-sonoma/
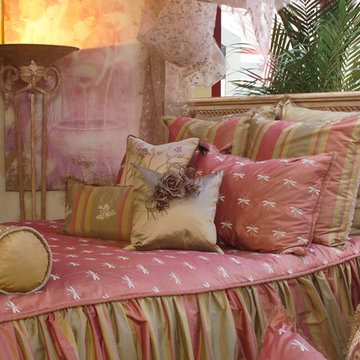


 Charmean Neithart Interiors
This classic Spanish home in South Pasadena was decorated to reflect the homeowners bohemian style, vintage collections, and subtle art deco features in the architecture. Highlights include a hand-painted ceiling mural, custom cat covers on sofa, and a vintage record player.
Photos by Erika Bierman www.erikabiermanphotography.com
Photos by Erika Bierman www.erikabiermanphotography.com
Find the right local pro for your project


 Татьяна Вакуева | Abwarten!
Лившиц Дмитрий
Basement - large rustic look-out slate floor basement idea in Moscow with gray walls and no fireplace
Basement - large rustic look-out slate floor basement idea in Moscow with gray walls and no fireplace

 Mangan Group Architects
Wrap-around shelving at the top of a kids room is a great way to showcase their trophies and collectables while moving them off of floorspace
Bedroom and mid-sized boy medium tone wood floor kids' bedroom photo in DC Metro with blue walls
Bedroom and mid-sized boy medium tone wood floor kids' bedroom photo in DC Metro with blue walls

 LAURIE BLUMENFELD DESIGN
Tim Williams Photography
Transitional dark wood floor bedroom photo in New York with multicolored walls
Transitional dark wood floor bedroom photo in New York with multicolored walls

Sponsored
Columbus, OH

Trish Takacs Design
Award Winning & Highly Skilled Kitchen & Bath Designer in Columbus


![Design Fixation [Faith Provencher]](https://st.hzcdn.com/fimgs/07a3fbf7003fc8b3_6655-w32-h32-b0-p0--.jpg)

 Wesley-Wayne Interiors, LLC
The powder bath's wall tile and covering on the accent wall make this room dramatic and warm.
Design: Wesley-Wayne Interiors
Photo: Dan Piassick

 Wendy Luedeman
Painted pine Wainscoting in "Teal Stencil", Trim paint "alabastor" and top wall in "drift of mist"
Example of a mid-sized classic master dark wood floor freestanding bathtub design in Cedar Rapids with furniture-like cabinets, white cabinets, a two-piece toilet, green walls and an integrated sink
Example of a mid-sized classic master dark wood floor freestanding bathtub design in Cedar Rapids with furniture-like cabinets, white cabinets, a two-piece toilet, green walls and an integrated sink

Sponsored
Columbus, OH
Free consultation for landscape design!

Peabody Landscape Group
Columbus' Reliable Landscape Design & Contracting
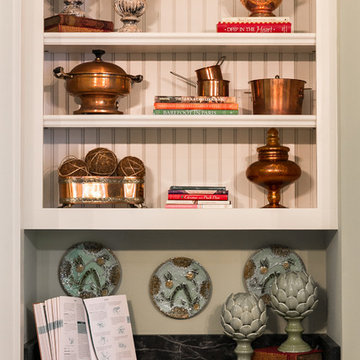
 Southern Inspirations by Linda Gale
Tim Furlong Jr., RealTourCast
Elegant home design photo in Louisville
Elegant home design photo in Louisville
 Wendy Luedeman
Freestanding Pedestal tub and Engineered Hardwood Floating floor. Painted pine wainscoting in "Teal Stencil"
Freestanding bathtub - mid-sized traditional dark wood floor freestanding bathtub idea in Cedar Rapids with furniture-like cabinets, white cabinets, a two-piece toilet, green walls and an integrated sink
Freestanding bathtub - mid-sized traditional dark wood floor freestanding bathtub idea in Cedar Rapids with furniture-like cabinets, white cabinets, a two-piece toilet, green walls and an integrated sink

 Luca Andrisani Architect
In the kitchen, an op-art inspired backsplash echoes the owner's collection of optical art on display throughout the apartment. A computer program was utilized in the design of the pattern.
Featured in Interior Design, Sept. 2014, p. 216 and Serendipity, Oct. 2014, p. 30.
Interior Design and Furnishing: Luca Andrisani Architect.
Photo: Peter Murdock

 The Interior Collection
Michael Hunter Photography, Atwood Custom Homes, Darlene Hartley-Faux Painter/Artist
Transitional wine cellar photo in Dallas
Transitional wine cellar photo in Dallas
Sponsored
Columbus, OH
Free consultation for landscape design!
Peabody Landscape Group
Columbus' Reliable Landscape Design & Contracting

 Sandra Mijan, Dress Your Space
Example of a trendy open concept brown floor family room design in Las Vegas with beige walls, no fireplace and a wall-mounted tv


 Drury Design
THE SETUP
Located in a luxury high rise in Chicago’s Gold Coast Neighborhood, the condo’s existing primary bath was “fine,” but a bit underwhelming. It was a sea of beige, with very little personality or drama. The client is very well traveled, and wanted the space to feel luxe and glamorous, like a bath in a fine European hotel.
Design objectives:
- Add loads of beautiful high end finishes
- Create drama and contrast
- Create luxe showering and bathing experiences
- Improve storage for toiletries and essentials
THE REMODEL
Design challenges:
- Unable to reconfigure layout due to location in the high rise
- Seek out unique, dramatic tile materials
- Introduce “BLING”
- Find glamorous lighting
Design solutions:
- Keep existing layout, with change from built in to free-standing tub
- Gorgeous Calacatta gold marble was our inspiration
- Ornate Art deco marble mosaic to be the focal point, with satin gold accents to create shimmer
- Glass and crystal light fixtures add the needed sparkle
THE RENEWED SPACE
After the remodel began, our client’s vision for her bath took a turn that was inspired by a trip to Paris. Initially, the plan was a modest design to allocate resources for her kitchen’s marble slabs… but then she had a vision while admiring the marble bathroom of her Parisian hotel.
She was determined to infuse her bathroom with the same sense of luxury. They went back to the drawing board and started over with all-marble.
Her new stunning bath space radiates glamour and sophistication. The “bling” flows to her bedroom where we matched the gorgeous custom wall treatment that mimics grasscloth on an accent wall. With its marble landscape, shimmering tile and walls, the primary bath’s ambiance creates a swanky hotel feel that our client adores and considers her sanctuary.
9