
Search results for "Step by step video" in Home Design Ideas


 Vetter Architects
A minimal insertion into a densely wooded landscape, the Collector’s Pavilion provides the owners with an 8,000 sf private fitness space and vintage automobile gallery. On a gently sloping site in amongst a grove of trees, the pavilion slides into the topography - mimicking and contrasting the surrounding landscape with a folded roof plane that hovers over a board formed concrete base.
The clients’ requirement for a nearby room to display a growing car collection as well as provide a remote area for personal fitness carries with it a series of challenges related to privacy and security. The pavilion nestles into the wooded site - finding a home in a small clearing - and merges with the sloping landscape. The building has dual personalities, serving as a private and secure bunker from the exterior, while transforming into a warm and inviting space on the interior. The use of indirect light and the need to obscure direct views from the public right away provides the client with adequate day light for day-to-day use while ensuring that strict privacy is maintained. This shifting personality is also dramatically affected by the seasons - contrasting and merging with the surrounding environment depending on the time of year.
The Collector’s Pavilion employs meticulous detailing of its concrete to steel to wood connections, exploring the grounded nature of poured concrete in conjunction with a delicate wood roof system that floats above a grid of steel. Above all, the Pavilion harmonizes with it’s natural surroundings through it’s materiality, formal language, and siting.
Overview
Chenequa, WI
Size
8,000 sf
Completion Date
May 2013
Services
Architecture, Landscape Architecture, Interior Design

 DiSabatino Landscaping and Tree Care
Concrete Paver Steps with Undercap Lights with Concrete Paver Inlay and Concrete Paver Walkway
Inspiration for a straight staircase remodel in Wilmington
Inspiration for a straight staircase remodel in Wilmington
Find the right local pro for your project

 Naylor Landscape Management
This is an example of a mid-sized full sun front yard brick retaining wall landscape in Grand Rapids.
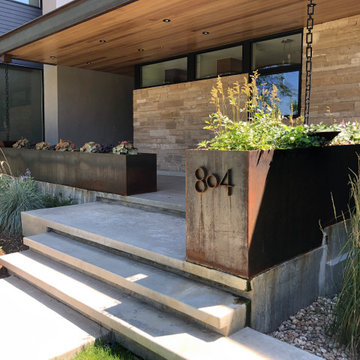
 1st Green Colorado
Landscape design/build by 1st Green Colorado. Updates include modern concrete entrance steps with broom finish, custom steel mailbox, garden area, custom steel wall planters, boulder outcropping, loose joint Buff flagstone stepper side path, installation of irrigation for turf areas, deciduous shade trees, ornamental grasses, perennial flowers.
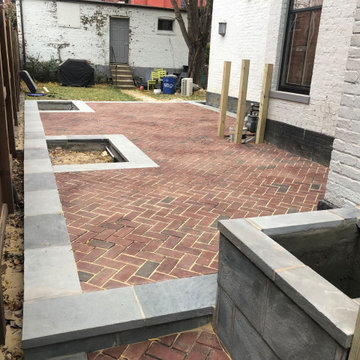


 Manzer's Landscape Design & Development
Photo of a mid-sized traditional drought-tolerant and partial sun backyard concrete paver retaining wall landscape in New York for spring.



 Sage Landscape Contractors Inc
Techo-Bloc Creta retaining wall and steps in Champagne Gray, with Techo-Bloc paver walkway and patio.
Inspiration for a traditional backyard concrete paver garden path in New York for summer.
Inspiration for a traditional backyard concrete paver garden path in New York for summer.
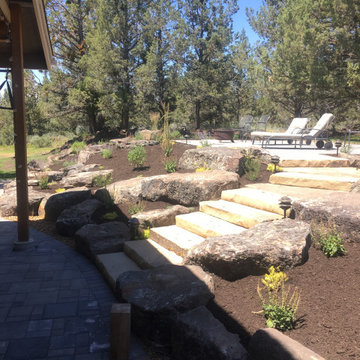


 katie_shoemaker23
Traditional Style Wall using Techo-Bloc's Mini-Creta wall & York caps. Steps using York steps.
Inspiration for a mid-sized traditional backyard retaining wall landscape.
Inspiration for a mid-sized traditional backyard retaining wall landscape.
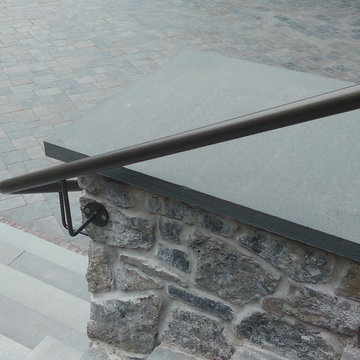

 User
This path gradually steps down to a lower level paver patio and is bounded by a boxwood hedge with accent limestone placed in the garden beds.
This is an example of a contemporary concrete and hillside brick formal garden in Detroit with concrete risers.
This is an example of a contemporary concrete and hillside brick formal garden in Detroit with concrete risers.

Sponsored
Columbus, OH

Hope Restoration & General Contracting
Columbus Design-Build, Kitchen & Bath Remodeling, Historic Renovations






 Lauzon Wood Floors
Beautiful entry from the Cantata Showhome featuring Lauzon's Smokey Grey Hard Maple hardwood flooring from the Essential Collection. Project realized by Baywest Homes in the Rocky View County (Springbank) Harmony collection.


176