
Search results for "Step by step video" in Home Design Ideas


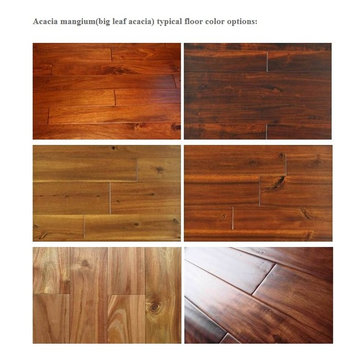


 Spring Lake Garden Design
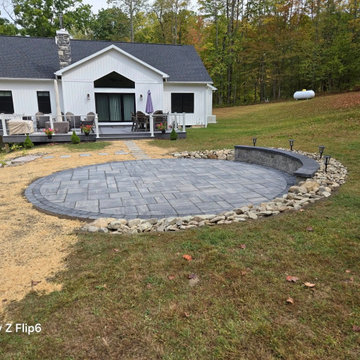
Completely new lake-front patio with new stone steps to access the upper deck. The rounded steps lead to the guest bedroom. Prior to this patio project there was only a small spiral rusted metal staircase to access the upper deck. We placed the new stone stairs to be nearest the kitchen door.
Find the right local pro for your project


 DAVID RAMSAY, Cabinetmakers
Step Stool - This design was originally made for Dave's boys when they were too little to reach thier bathroom sink. It is designed to not tip over no matter where the little feet stand on the stool. This stool can be made in all species of wood.
Photo by David Ramsay


Sponsored
Columbus, OH

Hope Restoration & General Contracting
Columbus Design-Build, Kitchen & Bath Remodeling, Historic Renovations



 Kona Land And Water Escape
You aren't limited to flagstone for decks and steps. We also install travertine.
Photo of a huge modern full sun landscaping in Phoenix.
Photo of a huge modern full sun landscaping in Phoenix.

 Alpine Construction and Design Ltd.
Photo of a mid-sized modern partial sun backyard concrete paver landscaping in Calgary.
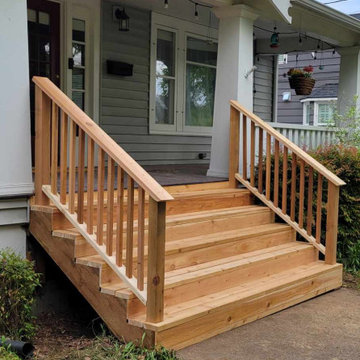
 Red Diamond Family Constructions
Cedar front steps with cedar railing
Inspiration for a small front door remodel in Portland
Inspiration for a small front door remodel in Portland


Sponsored
Columbus, OH
Free consultation for landscape design!

Peabody Landscape Group
Franklin County's Reliable Landscape Design & Contracting



 Elegant Hardwood Floors
Large transitional open concept dark wood floor and brown floor home design photo in Salt Lake City


 Boyd's Custom Masonry LLC
Brick: Lawrenceville Wirecut Flashed Red
Paver: Pine Hall Brookstown Full Range
Mortar: Workrite 2906 N Olde Colony
Materials from Riverside Brick & Supply Co., Inc.--Chesapeake
#boydscustommasonry #brick #masonry #bricksteps #entryway #steps #homegoals #patio #brickwork #pixofbrick #glengery #lawrencevillebrick #redbrick #pinehallbrick #yorkbuildingproducts #riversidebrickandsupplychesapeake #style #art #design #work #exterior #remodel #skills



 Tamalpais Hardwood Floors
Close up view of reclaimed oak used on office wall.
Mid-sized mountain style freestanding desk dark wood floor study room photo in San Francisco with brown walls and no fireplace
Mid-sized mountain style freestanding desk dark wood floor study room photo in San Francisco with brown walls and no fireplace
 Murley's Floor Covering
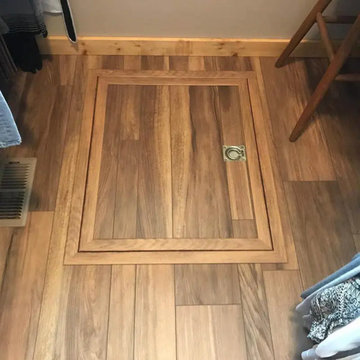
Warm-toned hardwood flooring project completed by Murley's Floor Covering with trap door leading to basement or utility space.
Inspiration for a mid-sized contemporary home design remodel in Seattle
Inspiration for a mid-sized contemporary home design remodel in Seattle

 Stone Blossom Landscape & Design, LLC
Granite retaining wall constructed with an aged look to maintain consistency with older property. Old foundation granite is used as steps.
Photo of a front yard brick retaining wall landscape in Manchester.
Photo of a front yard brick retaining wall landscape in Manchester.
205