
Search results for "Step by step" in Home Design Ideas

 Manzer's Landscape Design & Development
Patio - large traditional backyard tile patio idea in New York with a fire pit and no cover
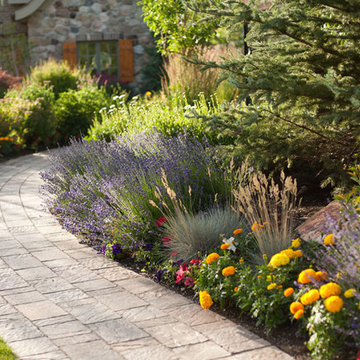
 Aspen Falls Landscape & Construction
Beautiful paved walkway with lush landscaping. x
This is an example of a mid-sized traditional front yard stone garden path in Denver.
This is an example of a mid-sized traditional front yard stone garden path in Denver.

 Glimmer Landscape Lighting
Photo of a mid-sized traditional partial sun backyard stone landscaping in Indianapolis for spring.
Find the right local pro for your project

 London Stoneworks LLC
Designed by Laura Maurer
Mid-sized transitional backyard stone patio photo in Chicago with no cover
Mid-sized transitional backyard stone patio photo in Chicago with no cover

 Aria Design Inc
Architecture by Horst Architects
www.horst-architects.com
Toby Ponnay Photography
Deck - large contemporary backyard deck idea in Orange County with a fire pit
Deck - large contemporary backyard deck idea in Orange County with a fire pit
 Dale Gardon Design
Dino Tonn

Large mediterranean beige two-story stucco exterior home idea in Phoenix with a tile roof
Large mediterranean beige two-story stucco exterior home idea in Phoenix with a tile roof
 Petrucci Homes

Inspiration for a mid-sized cottage white two-story house exterior remodel in Detroit with a hip roof and a shingle roof

Sponsored
Columbus, OH
Free consultation for landscape design!

Peabody Landscape Group
Columbus' Reliable Landscape Design & Contracting
 Indigenous Ingenuities, LLC

Tight path on this small scale lot in the borough
Inspiration for a small contemporary drought-tolerant and shade side yard stone landscaping in Philadelphia.
Inspiration for a small contemporary drought-tolerant and shade side yard stone landscaping in Philadelphia.

 Penning Landscapes
Photo of a mid-sized mediterranean partial sun stone formal garden in San Francisco.
 Envision Landscape Studio
Photography By Joe Dodd

Photo of a large contemporary backyard gravel landscaping in San Francisco with a fire pit.
Photo of a large contemporary backyard gravel landscaping in San Francisco with a fire pit.

 Tobin Dougherty Architects
This new 6400 s.f. two-story split-level home lifts upward and orients toward unobstructed views of Windy Hill. The deep overhanging flat roof design with a stepped fascia preserves the classic modern lines of the building while incorporating a Zero-Net Energy photovoltaic panel system. From start to finish, the construction is uniformly energy efficient and follows California Build It Green guidelines. Many sustainable finish materials are used on both the interior and exterior, including recycled old growth cedar and pre-fabricated concrete panel siding.
Photo by:
www.bernardandre.com

 Mandeville Canyon Designs
Photo Credit: Nat Rea
Inspiration for a rustic backyard custom-shaped pool remodel in Other
Inspiration for a rustic backyard custom-shaped pool remodel in Other

 Zone4 Landscapes Ltd.
The path leading up to the steps to the patio provides a generous transition to the stroll garden and steps down to the lower level. This shot also gives a good perspective on how the garden works with the house.

Sponsored
Columbus, OH

Hope Restoration & General Contracting
Columbus Design-Build, Kitchen & Bath Remodeling, Historic Renovations


 Connecticut Stone
Neil Landino
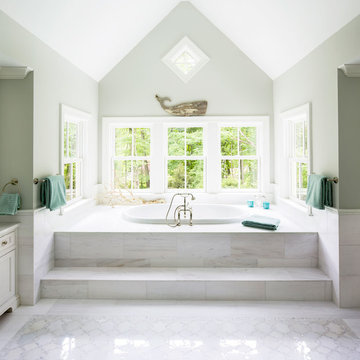
Example of a large beach style master white tile and stone tile marble floor drop-in bathtub design in New York with recessed-panel cabinets, white cabinets, green walls, an undermount sink and marble countertops
Example of a large beach style master white tile and stone tile marble floor drop-in bathtub design in New York with recessed-panel cabinets, white cabinets, green walls, an undermount sink and marble countertops
 Aria Design Inc
Architecture by Horst Architects
www.horst-architects.com
John Ellis Photography
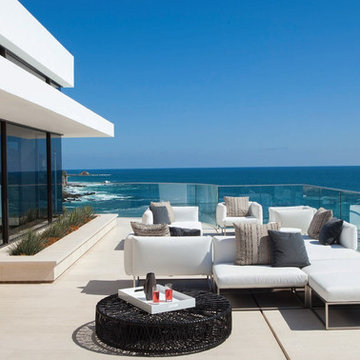
Example of a trendy backyard deck design in Orange County with no cover
Example of a trendy backyard deck design in Orange County with no cover

 41 West
Here's what our clients from this project had to say:
We LOVE coming home to our newly remodeled and beautiful 41 West designed and built home! It was such a pleasure working with BJ Barone and especially Paul Widhalm and the entire 41 West team. Everyone in the organization is incredibly professional and extremely responsive. Personal service and strong attention to the client and details are hallmarks of the 41 West construction experience. Paul was with us every step of the way as was Ed Jordon (Gary David Designs), a 41 West highly recommended designer. When we were looking to build our dream home, we needed a builder who listened and understood how to bring our ideas and dreams to life. They succeeded this with the utmost honesty, integrity and quality!
41 West has exceeded our expectations every step of the way, and we have been overwhelmingly impressed in all aspects of the project. It has been an absolute pleasure working with such devoted, conscientious, professionals with expertise in their specific fields. Paul sets the tone for excellence and this level of dedication carries through the project. We so appreciated their commitment to perfection...So much so that we also hired them for two more remodeling projects.
We love our home and would highly recommend 41 West to anyone considering building or remodeling a home.




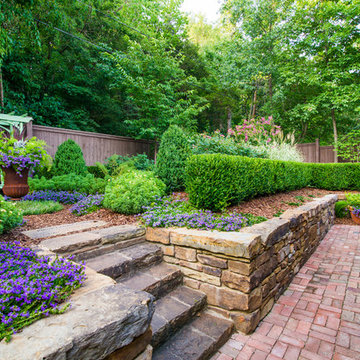
 Artisan Custom Homes
Jim Schmid

Entryway - traditional entryway idea in Charlotte with a glass front door
Entryway - traditional entryway idea in Charlotte with a glass front door
5