
Search results for "Step by step" in Home Design Ideas
 Fireplace Re-Fitter
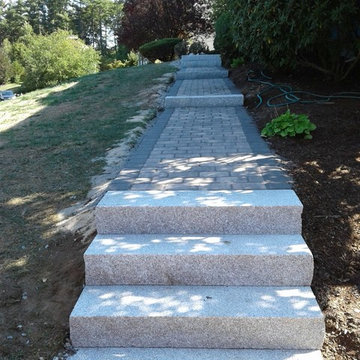
Inspiration for a mid-sized traditional shade backyard concrete paver landscaping in Boston.
 My Garden: Landscape Design by Wayne

Rustic patio with stone steps and acid-washed concrete deck
Photos by Wayne
Photo of a mid-sized rustic partial sun backyard stone landscaping in Orange County.
Photo of a mid-sized rustic partial sun backyard stone landscaping in Orange County.
 Hoffmann Associates
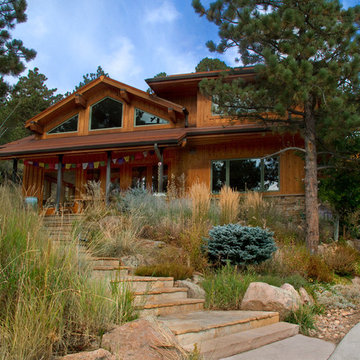
Example of a large mountain style brown two-story wood house exterior design in Denver with a clipped gable roof and a metal roof
Find the right local pro for your project
 Millenium Stone Works
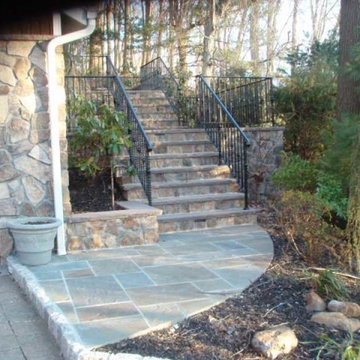
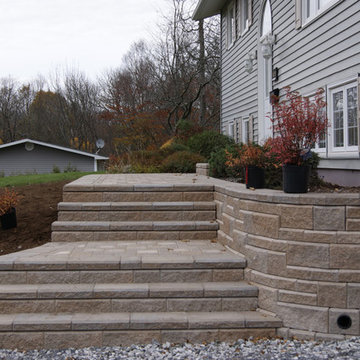
Front entry ways and stairs with natural stone design and complete installation. Contact us for more hardscape design projects in New York and New Jersey.

 Garret Cord Werner Architects & Interior Designers
Artin Ahmadi, Artinmedia
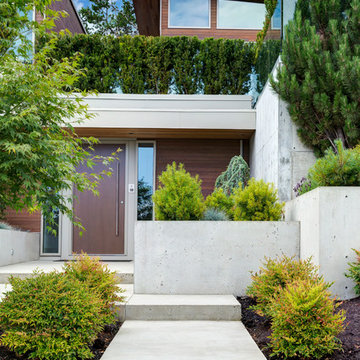
Photo of a large contemporary front yard concrete paver garden path in Vancouver.
Photo of a large contemporary front yard concrete paver garden path in Vancouver.
 Dibello Architects, PLLC
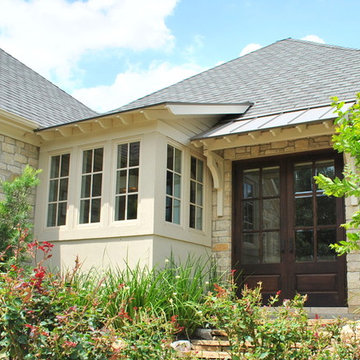
The clients imagined a rock house with cut stone accents and a steep roof with French and English influences; an asymmetrical house that spread out to fit their broad building site.
We designed the house with a shallow, but rambling footprint to allow lots of natural light into the rooms.
The interior is anchored by the dramatic but cozy family room that features a cathedral ceiling and timber trusses. A breakfast nook with a banquette is built-in along one wall and is lined with windows on two sides overlooking the flower garden.

Sponsored
Columbus, OH

Hope Restoration & General Contracting
Columbus Design-Build, Kitchen & Bath Remodeling, Historic Renovations
 The Garden Design Studio
www.seeinseeout.com
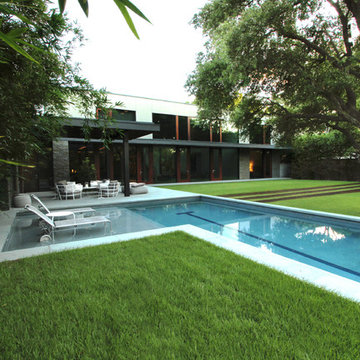
Design ideas for a large modern partial sun backyard landscaping in Dallas with a fire pit.
Design ideas for a large modern partial sun backyard landscaping in Dallas with a fire pit.
 Interior & Exterior Environmental Designs

Design ideas for a large modern full sun hillside concrete paver retaining wall landscape in San Diego.
 Intriguing Landscapes Inc.
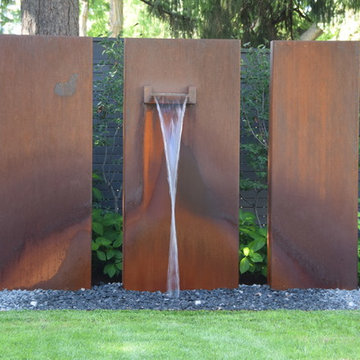
This backyard oasis suits all of our client's needs. Containing a water feature and fire pit by the seating area, a hot tub close to the house, lush plantings and a whimsical sculpture, the garden is used all year long.
 Gates Doors & Ironworks

Inspiration for a mid-sized white one-story stucco house exterior remodel in Los Angeles
 Lighthouse Landscape, LLC

Mid-sized mountain style backyard brick patio container garden photo in Boston with no cover

 Techo-Bloc
This gorgeous driveway design features our Sleek paver! This grey colored paver offers a hyper smooth texture in a large format paving stone. Its large slabs limit joint space across the driveway to create a unified surface with limited seams. Available in numerous colors to allow for design flexibility, this paver is a great addition to your next landscape project. Learn more about the sleek paver here: https://www.techo-bloc.com/shop/pavers/sleek/

Sponsored
Columbus, OH
Free consultation for landscape design!

Peabody Landscape Group
Franklin County's Reliable Landscape Design & Contracting

 Sousa Construction and Design
Patio - mid-sized backyard concrete paver patio idea in Edmonton with a roof extension

 King Quarry
Snapped Steps with Natural Fieldstone walls.
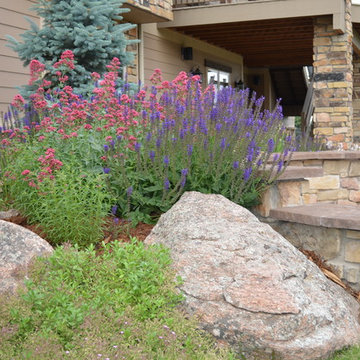
Design ideas for a large rustic partial sun hillside stone landscaping in Other.
Design ideas for a large rustic partial sun hillside stone landscaping in Other.
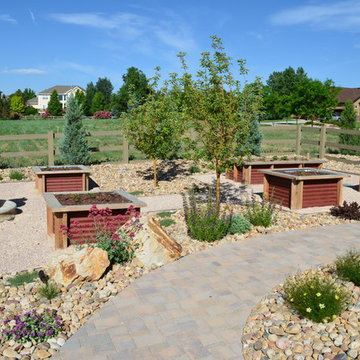
 Deep Seeded Landscape and Design, Inc.
This landscape has a little bit of everything...a large flagstone patio with a fire pit for entertaining, a meandering stream with a flagstone bridge, a vegetable garden with raised planter boxes, perennials of every color, boulder work, and landscape lighting to show it all off at night.
 Deep Seeded Landscape and Design, Inc.
This landscape features a fire pit with a wrap around seat wall and a neighboring water feature. A large flagstone patio and landscape lighting make this landscape enjoyable any time. Large quantities of perennials add color and texture throughout the yard and provide seasonal interest.


 Compass Outdoor Design

These clients spent the majority of their time outside and entertained frequently, but their existing patio space didn't allow for larger gatherings.
We added nearly 500 square feet to the already 225 square feet existing to create this expansive outdoor living room. The outdoor fireplace is see-thru and can fully convert to wood burning should the clients desire. Beyond the fireplace is a spa built in on two sides with a composite deck, LED step lighting, and outdoor rated TV, and additional counter space.
The outdoor grilling area mimics the interior of the clients home with a kitchen island and space for dining.
Heaters were added in ceiling and mounted to walls to create additional heat sources.
To capture the best lighting, our clients enhanced their space with lighting in the overhangs, underneath the benches adjacent the fireplace, and recessed cans throughout.
Audio/Visual details include an outdoor rated TV by the spa, Sonos surround sound in the main sitting area, the grilling area, and another landscape zone by the spa.
The lighting and audio/visual in this project is also fully automated.
To bring their existing area and new area together for ultimate entertaining, the clients remodeled their exterior breakfast room wall by removing three windows and adding an accordion door with a custom retractable screen to keep bugs out of the home.
For landscape, the existing sod was removed and synthetic turf installed around the entirety of the backyard area along with a small putting green.
Selections:
Flooring - 2cm porcelain paver
Kitchen/island: Fascia is ipe. Counters are 3cm quartzite
Dry Bar: Fascia is stacked stone panels. Counter is 3cm granite.
Ceiling: Painted tongue and groove pine with decorative stained cedar beams.
Additional Paint: Exterior beams painted accent color (do not match existing house colors)
Roof: Slate Tile
Benches: Tile back, stone (bullnose edge) seat and cap

 Forte Building Group, LLC
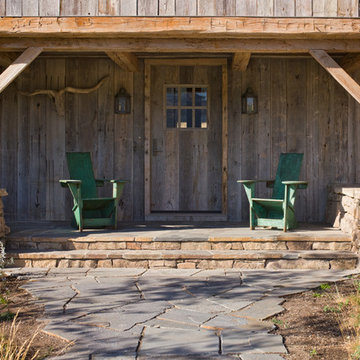
Inspiration for a mid-sized timeless slate floor and gray floor entryway remodel in Nashville with a medium wood front door and white walls
42