
Search results for "Step by step" in Home Design Ideas

 LDW 2.0
Multiple products were used to create this patio project, with clay pavers being used as an accent around the bluestone patio, and as the treads on the stairs. The steps were initially formed using a tinted concrete to coordinate with the bluestone, and then pavers were mortared to the concrete for aesthetics as well as visibility.

 ADLA Studio
Concrete block steps climbing through grasses under a live oak to a cantilevered deck, Travis Heights, Austin. Landscape architecture by ADLA Studio.
This is an example of a mid-sized modern drought-tolerant and full sun front yard gravel landscaping in Austin.
This is an example of a mid-sized modern drought-tolerant and full sun front yard gravel landscaping in Austin.

Find the right local pro for your project

 S / Wiley Interior Photography
Stephanie Wiley Photography
Single front door - traditional single front door idea with a black front door
Single front door - traditional single front door idea with a black front door


 Cobblestone Landscape LLC
This is an example of a mid-sized transitional full sun side yard mulch landscaping.

 Deco America Concrete Contractor Rockville
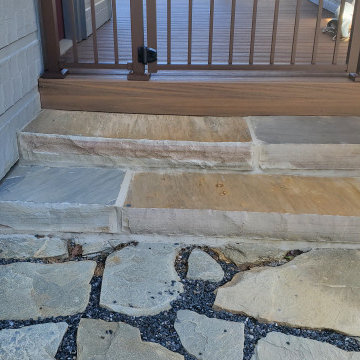
thats a beauty all we got left is to grout it and clean - done by deco america concrete & stone work

Sponsored
Delaware, OH

Buckeye Basements, Inc.
Central Ohio's Basement Finishing ExpertsBest Of Houzz '13-'21

 EverLast Construction
Deck and paving
Example of a mid-sized classic backyard deck design in San Francisco with no cover
Example of a mid-sized classic backyard deck design in San Francisco with no cover


 Pennsylvania Landscape & Nursery Association
PA Landscape Group INC
Project Entry: Mountainside Living
2014 PLNA Awards for Landscape Excellence Winner
Category: Hardscaping-Residential $120,000&over
Award Level: Silver
Photo Description:
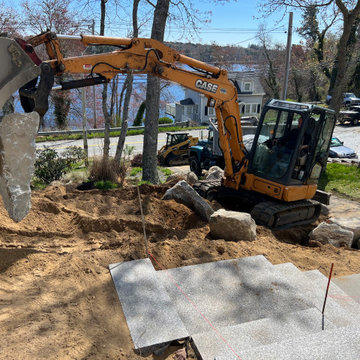
This residence sits on a mountain side, sloping wooded property. Water was an issue flowing down the mountain, so many rocked swales divert the flow. The area which we are presenting is the rear of the house that will be used to entertain family and friends, a place to unwind in the evenings and weekends.
We designed the outdoor areas to meet the needs and desires of the owners. When one walks through the breezeway not only to see an expansive valley view, but a relaxing fireplace and living area below where relaxing begins. Walk down the stairway of natural cut stone, you wonder through a landscaped garden onto the living area patio. Looking to your left is the pool with ample hardscape pool deck; large enough for a party or just the intimacy of two. Separating, yet joining the two areas is the grilling island, bar and outdoor wood burning oven. On the other side of the living area we go down a few steps to the raised planters and conservatory/greenhouse where plant are enjoyed from seedling to flower, or one can read a good book. Each area has it’s own personality for conversation or contemplation. The area is surrounded with plantings to provide color or to silhouette on the gray winter sky.


 North Coast Masonry
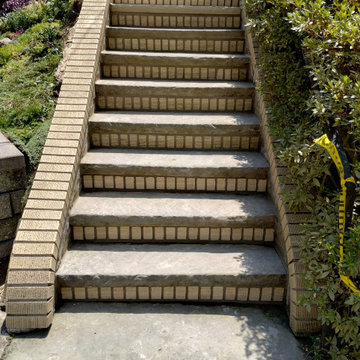
Front Steps After Pressure Wash $ Brick And Sandstone Replaced As Needed
Modern brick exterior home idea in Cleveland
Modern brick exterior home idea in Cleveland



Sponsored
Columbus, OH
Free consultation for landscape design!

Peabody Landscape Group
Columbus' Reliable Landscape Design & Contracting

 DiSabatino Landscaping and Tree Care
Concrete Paver Steps with Concrete Paver Bullnose Treads with Dry-Laid Concrete Paver Inlay Landing.
Curved staircase photo in Wilmington
Curved staircase photo in Wilmington


 Titan Stairs, Utah!
Titan Architectural Products, LLC dba Titan Stairs of Utah
Example of a large classic carpeted curved staircase design in Salt Lake City with carpeted risers
Example of a large classic carpeted curved staircase design in Salt Lake City with carpeted risers



Sponsored
Columbus, OH
Free consultation for landscape design!
Peabody Landscape Group
Columbus' Reliable Landscape Design & Contracting


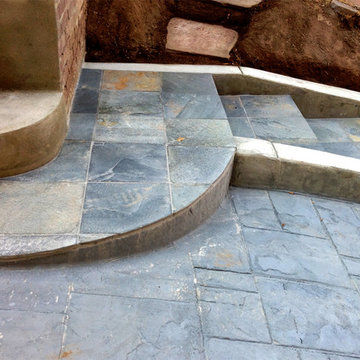
 Flores Artscape, Inc.
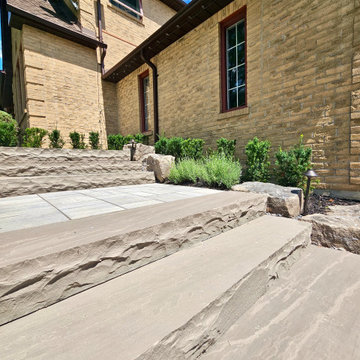
A slate stepped-walkway bordered by concrete adjoins a colored and stamped concrete driveway. Also colored concrete steps lead up from the driveway.
76