
Search results for "Step by step" in Home Design Ideas

 Schotzie Productions,LL
4Step Pet Steps for small size and cats.
24 inches high.
Inspiration for a small contemporary master staircase remodel
Inspiration for a small contemporary master staircase remodel


Find the right local pro for your project
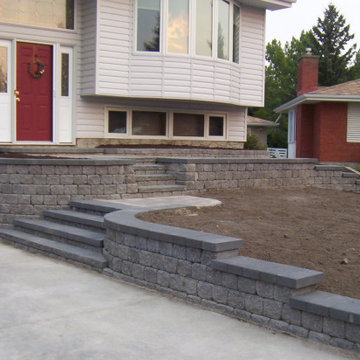

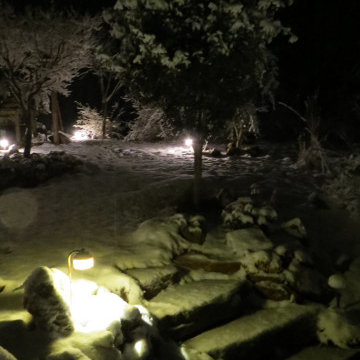


 Jack 'N Tool Box, Inc.
Jim Bartsch Photography
Mid-sized front door photo in Santa Barbara with a medium wood front door
Mid-sized front door photo in Santa Barbara with a medium wood front door

 SBI Building Materials & Landscape Supplies
Travertine steps & paving paired with a rustic thin veneer wallstone
Rustic exterior home idea in San Francisco
Rustic exterior home idea in San Francisco


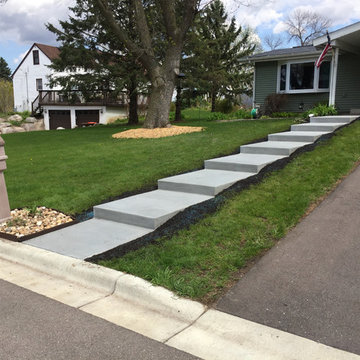


 Wenzel, Inc.
Complement your landscape with stone and paver hardscapes.
Design ideas for a traditional retaining wall landscape in Boston.
Design ideas for a traditional retaining wall landscape in Boston.

 Platinum Poolcare
Request Free Quote
This swimming pool and hot tub located in Lake Forest, IL measures 20'0" x 40'0" and is 3'6" to 9'0" deep with a diving board. The shallow end features full end steps with attached benches. Both pool and spa have an automatic pool safety cover with custom stone walk-on lid system. The pool surface is French Gray. The pool coping is Sandblasted Bluestone with a modified edge. The spa exterior is clad with brick, and the decking is full range bluestone. Photos by Larry Huene


Sponsored
Sunbury, OH

J.Holderby - Renovations
Franklin County's Leading General Contractors - 2X Best of Houzz!

 Contractors Masonry Limited
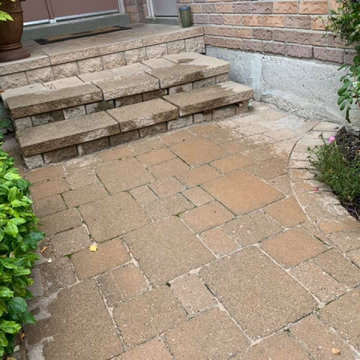
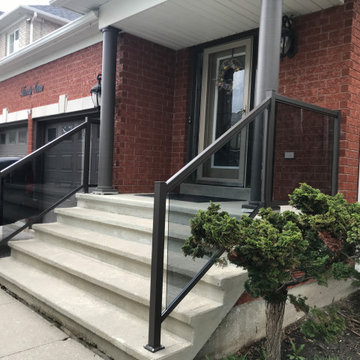
This Richmond Hill homeowner called us to correct some steps that were starting to sink and becoming unsafe.



 A Best Home Inspection & Home Services
Thomas Herron Francis
Example of a cottage home design design in New York
Example of a cottage home design design in New York

 THE KING'S MASONS
This home in Oakton VA had a narrow concrete front walk. We designed and installed patterned Pennylvania Bluestone set in mortar, and we expanded the dimensions of the front entry, adding width and curves. Gracious and welcoming!
78