
Search results for "Step framework" in Home Design Ideas

 PLANT Architect Inc.
Detail of the courtyard's natural cedar finish and painted slats
Example of a trendy home design design in Toronto
Example of a trendy home design design in Toronto



 Vetter Architects
A minimal insertion into a densely wooded landscape, the Collector’s Pavilion provides the owners with an 8,000 sf private fitness space and vintage automobile gallery. On a gently sloping site in amongst a grove of trees, the pavilion slides into the topography - mimicking and contrasting the surrounding landscape with a folded roof plane that hovers over a board formed concrete base.
The clients’ requirement for a nearby room to display a growing car collection as well as provide a remote area for personal fitness carries with it a series of challenges related to privacy and security. The pavilion nestles into the wooded site - finding a home in a small clearing - and merges with the sloping landscape. The building has dual personalities, serving as a private and secure bunker from the exterior, while transforming into a warm and inviting space on the interior. The use of indirect light and the need to obscure direct views from the public right away provides the client with adequate day light for day-to-day use while ensuring that strict privacy is maintained. This shifting personality is also dramatically affected by the seasons - contrasting and merging with the surrounding environment depending on the time of year.
The Collector’s Pavilion employs meticulous detailing of its concrete to steel to wood connections, exploring the grounded nature of poured concrete in conjunction with a delicate wood roof system that floats above a grid of steel. Above all, the Pavilion harmonizes with it’s natural surroundings through it’s materiality, formal language, and siting.
Overview
Chenequa, WI
Size
8,000 sf
Completion Date
May 2013
Services
Architecture, Landscape Architecture, Interior Design
Find the right local pro for your project
 Michael Humphrey/Humphrey Construction Company
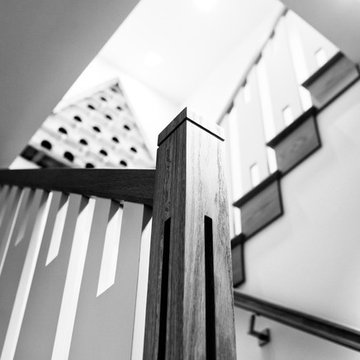
Inspiration for a transitional staircase remodel in Boston
 Wellborn + Wright
Kip Dawkins Photography

Inspiration for a large eclectic wooden spiral open staircase remodel in Richmond
Inspiration for a large eclectic wooden spiral open staircase remodel in Richmond
 Zaga Design Group Inc

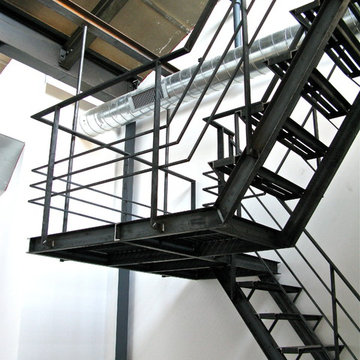
Staircase - mid-sized industrial wooden straight metal railing staircase idea in Denver with wooden risers
 Skelly Build
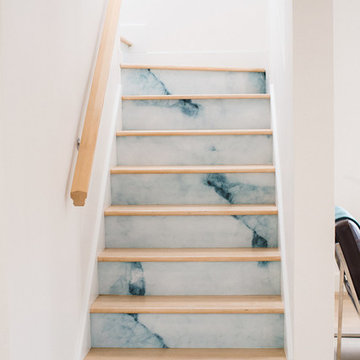
This Blue Marble wallpaper (by Wallpaper for Beginners on Etsy.com) adds a unique twist to these stairs.
Sophie Epton Photography
Staircase - mid-sized modern wooden l-shaped wood railing staircase idea in Austin
Staircase - mid-sized modern wooden l-shaped wood railing staircase idea in Austin


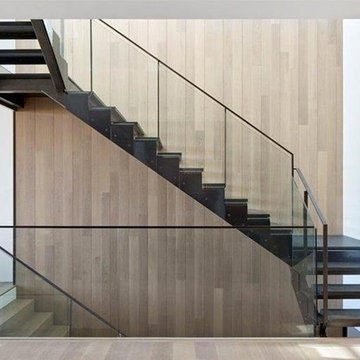
 ADM Flooring
Light Grey Stone - ADM Flooring Design
7 1/2" European Oak
Engineered Hardwood Floors
Flooring Class: Engineered
Species: European Oak
Thickness: 5/8″
Width: 7.5″
Top layer: 3mm
Lengths: Random
Finish: UV Lacquered
Grade: Select
Texture: Wire Brushed
Sq. Ft. per Box: 22.7 sq. ft.
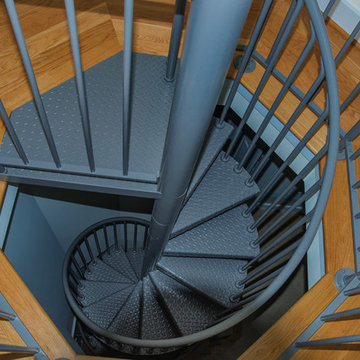


 Ben Gebo Photography
Ben Gebo Photography. Shot for Brown/Fenollossa Architects.
Home design - mid-sized modern home design idea in Boston
Home design - mid-sized modern home design idea in Boston
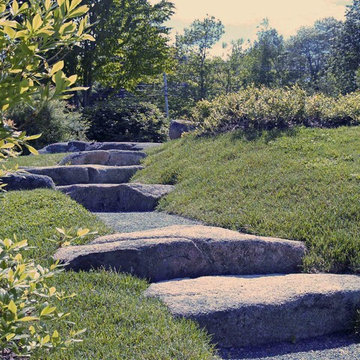


 Terren Landscapes
Stephen Govel Photography
Inspiration for a timeless home design remodel in Philadelphia
Inspiration for a timeless home design remodel in Philadelphia

 All Marble Tiles
Thassos White Marble 3x6 Subway Tile and 12x12 Marble Tile http://goo.gl/wrxQC7
http://AllMarbleTiles.com/


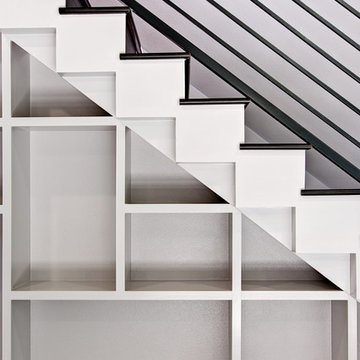
 C. L. Fry Creative
C. L. Fry Photo
Staircase - small contemporary wooden l-shaped staircase idea in Austin with wooden risers
Staircase - small contemporary wooden l-shaped staircase idea in Austin with wooden risers





Sponsored
Columbus, OH
Free consultation for landscape design!

Peabody Landscape Group
Franklin County's Reliable Landscape Design & Contracting
 Ascend Form & Design
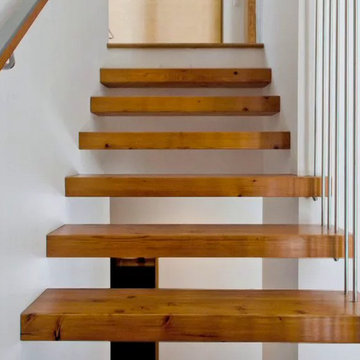
Mid-sized transitional wooden straight open and mixed material railing staircase photo in New York


 Social Studio
Thin sticks and arc light.
Example of a 1960s metal railing staircase design in San Francisco with metal risers
Example of a 1960s metal railing staircase design in San Francisco with metal risers
23