
Search results for "Step framework" in Home Design Ideas
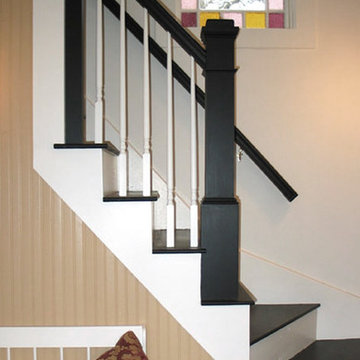
 Custom Newel Posts
Ryan Patrick Kelly Photographs
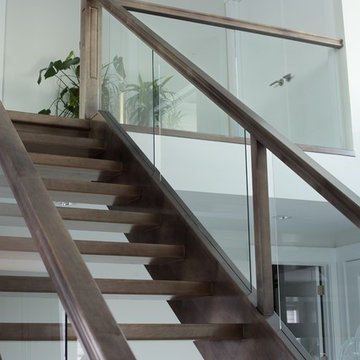
Minimalist wooden straight wood railing staircase photo in Calgary with wooden risers
Minimalist wooden straight wood railing staircase photo in Calgary with wooden risers

 Chelsea & Meade Chippendale Railings
D. Johnson
Inspiration for a timeless home design remodel in Denver
Inspiration for a timeless home design remodel in Denver

Find the right local pro for your project
 Stalburg Design
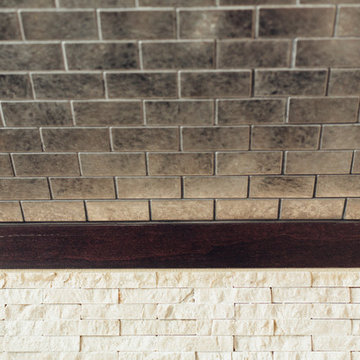
Small trendy single-wall dark wood floor home design photo with open cabinets, dark wood cabinets, quartz countertops, beige backsplash and stone tile backsplash


 Heritage Restorations CT
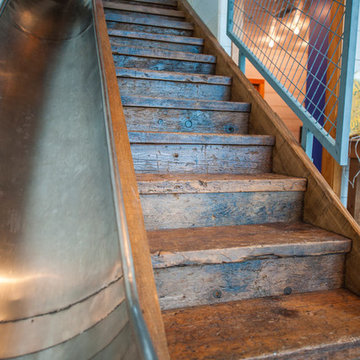
Custom reclaimed wood and hand-forged wrought iron staircase with slide next to it.
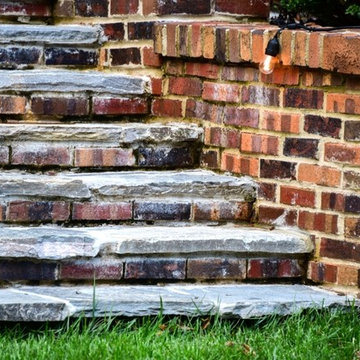
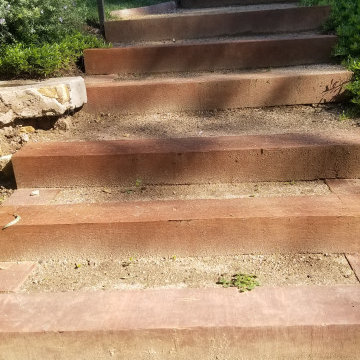
Inspiration for a mid-sized farmhouse wooden straight staircase remodel in Bridgeport with wooden risers
Inspiration for a mid-sized farmhouse wooden straight staircase remodel in Bridgeport with wooden risers

Sponsored
Columbus, OH
Free consultation for landscape design!

Peabody Landscape Group
Columbus' Reliable Landscape Design & Contracting



 Jordan Parnass Digital Architecture
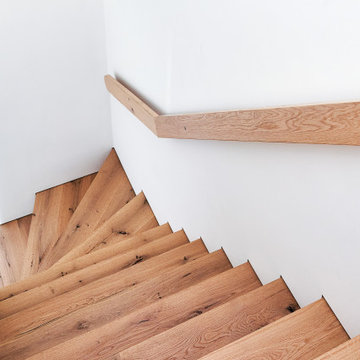
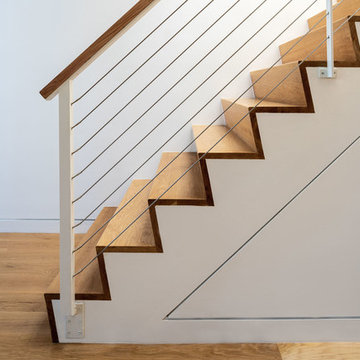
Stair detail. JPDA
Inspiration for a mid-sized modern wooden straight mixed material railing staircase remodel in New York with wooden risers
Inspiration for a mid-sized modern wooden straight mixed material railing staircase remodel in New York with wooden risers

 StoneTileDepot
Mosaics are quite popular among homeowners and business owners alike because of their beauty, sophistication, and variety. You can also install artistic mosaic floors in your living room to enhance its appearance. You can place them anywhere in your house or commercial space that needs a visual uplift. They are versatile and bring about a sense of purity and hygiene in any space, be it a residential or business area.
At StonetileDepot, we offer a plethora of styles and shades in mosaic tiles. Ranging from the sophisticated and conventional Royal Beige and the Calacatta T-Honed marble mosaics to the chic and trendy Balastina Honed basalt mosaic, we have everything to meet your specific preferences, needs, and budget.


Sponsored
Westerville, OH

Custom Home Works
Franklin County's Award-Winning Design, Build and Remodeling Expert


 Elite Concrete
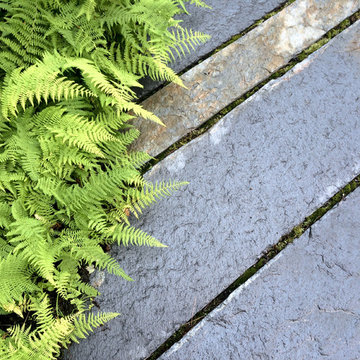
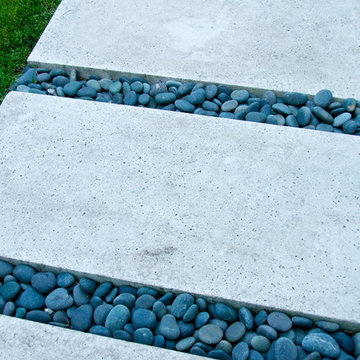
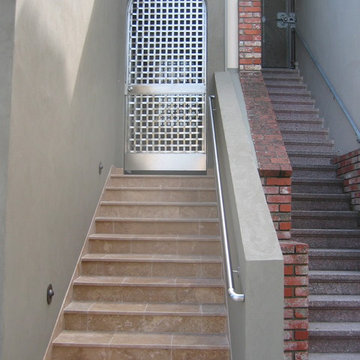
A modern installation that includes our Limestone Finish steps with cantilevered reveals.
This is an example of a mid-sized 1950s concrete front porch design in Toronto.
This is an example of a mid-sized 1950s concrete front porch design in Toronto.
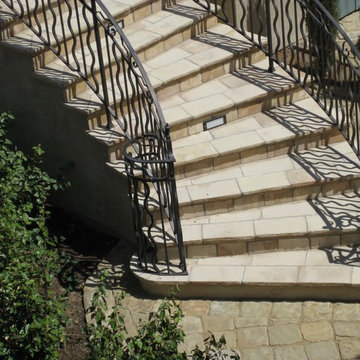


 DemNET Technologies
Detail-oriented cable management. This basement telephone jack is mounted to a wall with an open backside (into the workshop area). The extra cable that is normally left in the wall to future-proof connections is neatly coiled and placed in a manner to minimize unsightliness.
Project background: A whole-home re-wire. DemNET Technologies was brought in to remove and recycle old, outdated wiring, and re-wire this home with modern, high speed cable. DemNET also installed a structured wiring center and telecom rack, ran new wires to the outdoor service boxes, installed a HDTV antenna in the attic, and installed 7.1 surround sound in the family room, with a Zone 2 setup in the basement.
Photo: DemNET Technologies

Sponsored
Columbus, OH
Free consultation for landscape design!
Peabody Landscape Group
Columbus' Reliable Landscape Design & Contracting
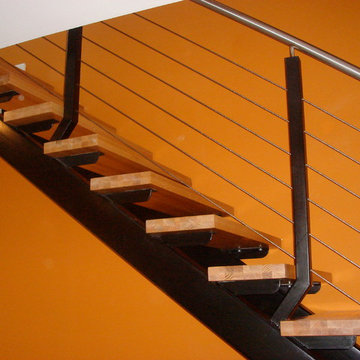

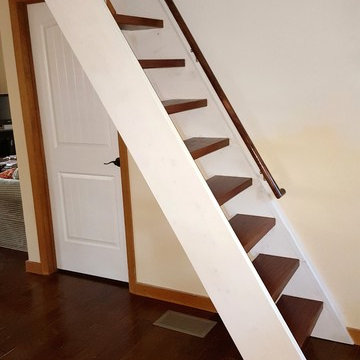
 Benson Builders Inc
This is the new staircase that replaced the pull down stairs.
The stringers are 2" x 12" hand picked framing lumber that I sanded and primed white before assembly.
The treads are 2" x 10" mahogany. I eased all four edges with a router, sanded and clear coated all sides of the treads with shellac. I then installed a simple fir handrail using satin nickle brackets. The hand rail is finished with a red mahogany stain and shellac. The finish coats of paint on the stringers and wall have not been applied yet. Also, the rough opening was drywalled, making a cleaner look at the wall/ceiling intersections.
 Custom Interiors and More, LLC

Inspiration for a rustic wooden straight open staircase remodel in Denver
25