
Search results for "Step involves" in Home Design Ideas
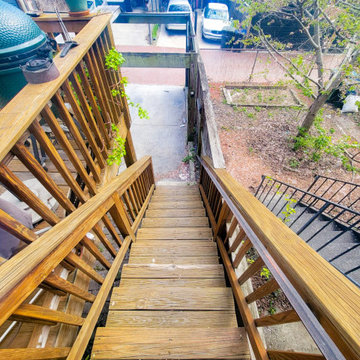
 HCS Exterior
The project involved restoring a 241 sq ft deck, replacing all components with new PT wood joists and Duxxbak decking boards, including 11 composite steps and 70 ln ft of top rails, secured with #9 x 3 in. deck screws.

 Ashley P. Design
Inspiration for a mediterranean medium tone wood floor kitchen remodel in Phoenix with a farmhouse sink, raised-panel cabinets, granite countertops, paneled appliances and an island

 SURROUNDS Landscape Architecture + Construction
The project was a complete rear renovation involving a new swimming pool, patio areas, fireplace, outdoor kitchen, deck renovation, and surrounding landscape, and lighting.
The site was very challenging due to very steep slopes and a limited amount of land area to accomplish the overall goals of the project. Those were lawn areas for the kids to play as well as patio space for entertainment and a swimming pool. Due to county requirements, multiple infiltration trenches were needed to accommodate the Chesapeake Bay ordinances.
Photography: Morgan Howarth. Landscape Architect: Chad Talton, Surrounds Inc.
Find the right local pro for your project

 Lori Pedersen Home
We were involved in every step of this project - from demolition, through the full renovation, and finally staging and showcasing for its market debut Open House. Each element was carefully selected, to create a warm and welcoming home, that a new younger family would love.
Photo Credit: Arnal Photography

 Planet Art Gallery - Calgary
this piece was created for a wonderful couple who loved art and wanted to step out and have a piece of art created just for them. The process involved many ideas and suggestions and was a very personal and rewarding experience.
 Lori Pedersen Home
We were involved in every step of this project - from demolition, through the full renovation, and finally staging and showcasing for its market debut Open House. Each element was carefully selected, to create a warm and welcoming home, that a new younger family would love.
Photo Credit: Arnal Photography
 Lori Pedersen Home
We were involved in every step of this project - from demolition, through the full renovation, and finally staging and showcasing for its market debut Open House. Each element was carefully selected, to create a warm and welcoming home, that a new younger family would love.
Photo Credit: Arnal Photography

Sponsored
Columbus, OH
Free consultation for landscape design!

Peabody Landscape Group
Franklin County's Reliable Landscape Design & Contracting
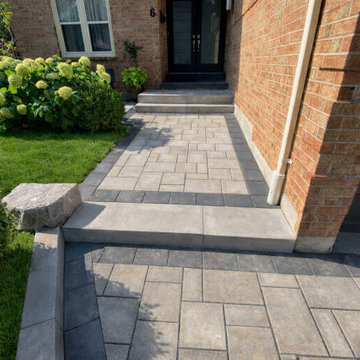
 AVL Landscape & Design Ltd
This front entrance project involved the full removal of the existing outdated pavers and steps, replaced with a fresh installation of Kessington pavers laid in a random pattern. The walkway leads seamlessly from the driveway to the front door, creating a cohesive and elegant look throughout the entire front of the home.
Melville Plus steps were installed along with a landing, providing a grand and welcoming transition up to the front door. The clean lines of the steps complement the Kessington pavers beautifully, tying the whole entrance together.

 Signature Stamped Concrete, LLC
This project was quite involved (and lots of fun). We poured an 8" thick concrete wall; filled in the patio area with 50 tons of gravel; poured a cap in a dark gray integral color, and stamped it with seashell impressions. Then we filled in the patio and step areas with Clay Red integral colored concrete stamped in the Roman Slate pattern, and cut it decoratively into 5' squares. We finished things off by overlaying the wall with a stamped modified mortar to replicate stacked stone.

 Fine Lines Construction
Randolph Ashey Photography
Inspiration for a country red two-story exterior home remodel in Portland Maine
Inspiration for a country red two-story exterior home remodel in Portland Maine

 Verne Pershing, The Art of Gardening
Backyard renovation involved removing old fence, bricks & wooden steps. Replaced with California Native Plants & a gravel patio. We extended the existing brick path around the corner and connected it to the concrete landing at the bottom of the porch stairs.

 John Stadelman - Landscape Designer
This project involved replacing a high maintenace backyard wooden deck with a low maintenance paver patio. A stoop was built and covered with pavers to match the patio. Anchor Charleston pavers were installed in the color Northwoods. An accent band of Cambray tan was included in the border.

 Jason Snyder
Photo: Jason Snyder © 2015 Houzz
Inspiration for an eclectic wooden straight staircase remodel
Inspiration for an eclectic wooden straight staircase remodel


 John Stadelman - Landscape Designer
This project involved replacing a high maintenace backyard wooden deck with a low maintenance paver patio. A stoop was built and covered with pavers to match the patio. Anchor Charleston pavers were installed in the color Northwoods. An accent band of Cambray tan was included in the border.
 John Stadelman - Landscape Designer
This project involved replacing a high maintenace backyard wooden deck with a low maintenance paver patio. A stoop was built and covered with pavers to match the patio. Anchor Charleston pavers were installed in the color Northwoods. An accent band of Cambray tan was included in the border.
 John Stadelman - Landscape Designer
This project involved replacing a high maintenace backyard wooden deck with a low maintenance paver patio. A stoop was built and covered with pavers to match the patio. Anchor Charleston pavers were installed in the color Northwoods. An accent band of Cambray tan was included in the border.
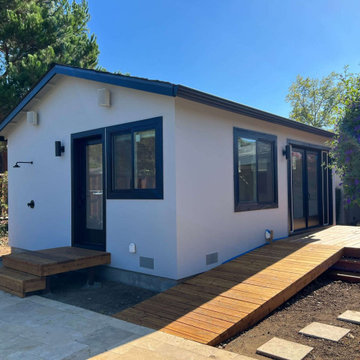
 Summit Remodeling Group
A garage conversion ADU (Accessory Dwelling Unit) is the process of transforming an existing garage space into a fully functional living unit. This conversion typically involves adding basic amenities such as a kitchen, bathroom, and living area, to create a comfortable, independent living space. It is a cost-effective way to add additional living space to a property, often used for rental income, guest housing, or as a private living area for family members.


 Lori Pedersen Home
We were involved in every step of this project - from demolition, through the full renovation, and finally staging and showcasing for its market debut Open House. Each element was carefully selected, to create a warm and welcoming home, that a new younger family would love.
Photo Credit: Arnal Photography
 SURROUNDS Landscape Architecture + Construction
The project was a complete rear renovation involving a new swimming pool, patio areas, fireplace, outdoor kitchen, deck renovation, and surrounding landscape, and lighting.
The site was very challenging due to very steep slopes and a limited amount of land area to accomplish the overall goals of the project. Those were lawn areas for the kids to play as well as patio space for entertainment and a swimming pool. Due to county requirements, multiple infiltration trenches were needed to accommodate the Chesapeake Bay ordinances.
Photography: Morgan Howarth. Landscape Architect: Chad Talton, Surrounds Inc.

 West Winds Nursery LLC
Our first project for this property involved adding plantings to another part of the property that had been terraced with the use of landscape timbers.
Here tall terra cotta planters were chosen to coordinate with the owners existing planters and add vertical interest to this small space.
Katherine Palmer
7