
Search results for "Step involves" in Home Design Ideas

 TexMod Homes, llc
Stair
Inspiration for a mid-sized modern split-level brick multicolored staircase remodel in Dallas with a shed roof and a metal roof
Inspiration for a mid-sized modern split-level brick multicolored staircase remodel in Dallas with a shed roof and a metal roof

 The Flooring Group Ltd
Client: Private Residence In East London
Brief: To supply & install carpet to stairs
Example of a minimalist staircase design in London
Example of a minimalist staircase design in London
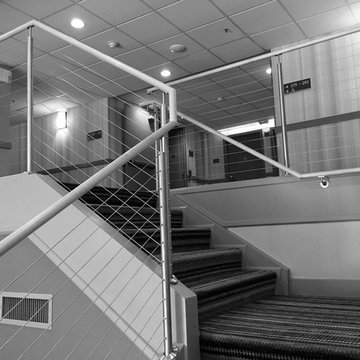
 Southern Staircase
Modern cable railing system on commercial stairs.
Inspiration for a huge modern carpeted l-shaped staircase remodel in Atlanta with carpeted risers
Inspiration for a huge modern carpeted l-shaped staircase remodel in Atlanta with carpeted risers
Find the right local pro for your project


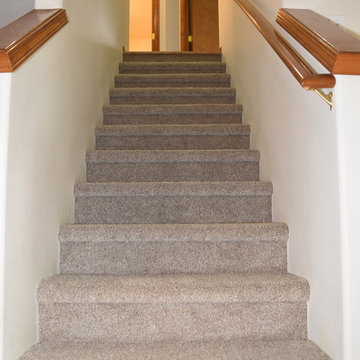
 Keystone Carpets
Staircase carpet Installation - After
Mid-sized elegant carpeted straight staircase photo in Seattle with carpeted risers
Mid-sized elegant carpeted straight staircase photo in Seattle with carpeted risers

 Hybrid International (Design + Build)
Osama E. Siam
Mid-sized trendy three-story stone white staircase photo
Mid-sized trendy three-story stone white staircase photo



 Hemmeline Designs
David Hemmeline
Inspiration for a mid-sized mediterranean powder room remodel in Houston with white walls
Inspiration for a mid-sized mediterranean powder room remodel in Houston with white walls





 nC2 architecture llc
A new, ground-up attached house facing Cooper Park in Williamsburg Brooklyn. The site is in a row of small 1950s two-story, split-level brick townhouses, some of which have been modified and enlarged over the years and one of which was replaced by this building.
The exterior is intentionally subdued, reminiscent of the brick warehouse architecture that occupies much of the neighborhood. In contrast, the interior is bright, dynamic and highly-innovative. In a nod to the original house, nC2 opted to explore the idea of a new, urban version of the split-level home.
The house is organized around a stair oriented laterally at its center, which becomes a focal point for the free-flowing spaces that surround it. All of the main spaces of the house - entry hall, kitchen/dining area, living room, mezzanine and a tv room on the top floor - are open to each other and to the main stair. The split-level configuration serves to differentiate these spaces while maintaining the open quality of the house.
A four-story high mural by the artist Jerry Inscoe occupies one entire side of the building and creates a dialog with the architecture. Like the building itself, it can only be truly appreciated by moving through the spaces.

 InSite Builders & Remodeling
Inspiration for a mid-sized contemporary wooden floating open and cable railing staircase remodel in DC Metro


Sponsored
Columbus, OH

Hope Restoration & General Contracting
Columbus Design-Build, Kitchen & Bath Remodeling, Historic Renovations

 Texas Elite Custom Homes
Houston Photo Pro
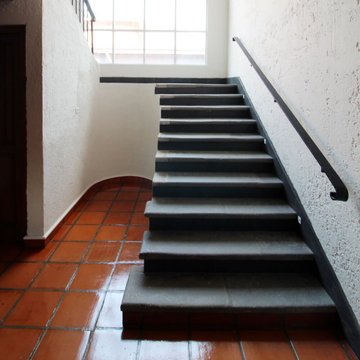
Inspiration for a mediterranean staircase remodel in Houston
Inspiration for a mediterranean staircase remodel in Houston





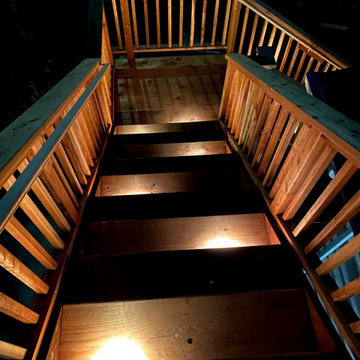
 OVOLO Interiors
New deck/ balcony and staircase design for a 100 year home. We helped with both permitting and construction documents. The staircase and deck/ balcony provides access to the 2nd floor of the home, gives expansive views, and provides an egress route in case of emergency. Note that the homeowner still plans to do some additional work, including some paint and stain work as well as landscaping at the base of the stairway.



81