
Search results for "Step link" in Home Design Ideas
 nC2 architecture llc

Full gut renovation and facade restoration of an historic 1850s wood-frame townhouse. The current owners found the building as a decaying, vacant SRO (single room occupancy) dwelling with approximately 9 rooming units. The building has been converted to a two-family house with an owner’s triplex over a garden-level rental.
Due to the fact that the very little of the existing structure was serviceable and the change of occupancy necessitated major layout changes, nC2 was able to propose an especially creative and unconventional design for the triplex. This design centers around a continuous 2-run stair which connects the main living space on the parlor level to a family room on the second floor and, finally, to a studio space on the third, thus linking all of the public and semi-public spaces with a single architectural element. This scheme is further enhanced through the use of a wood-slat screen wall which functions as a guardrail for the stair as well as a light-filtering element tying all of the floors together, as well its culmination in a 5’ x 25’ skylight.
 Zeterre Landscape Architecture
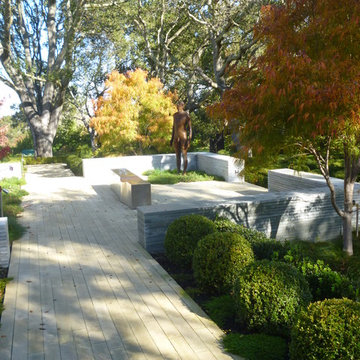
Patio - mid-sized contemporary backyard patio idea in San Francisco with no cover
 Aqua-Link Pools and Spas

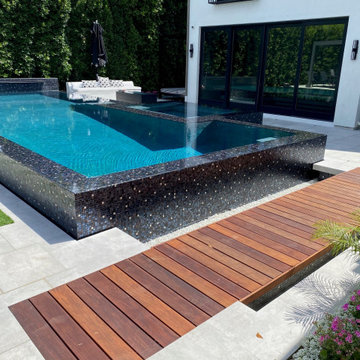
Inspiration for a large modern backyard tile and rectangular infinity pool landscaping remodel in Orange County
Find the right local pro for your project
 Stair-Parts.com
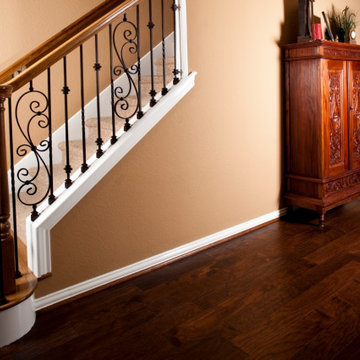
Another finished project! We love how this straight knee wall staircase with a custom starter step turned out! This stairway features S Scroll Iron Balusters and Knuckle Series Iron Balusters. This staircase is a perfect example of how beautiful mixing baluster types can be. Interested in a similar style staircase for your home? Click the link below to learn what stair parts were used.
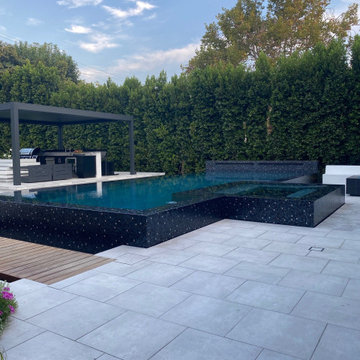 Aqua-Link Pools and Spas
Inspiration for a large modern backyard tile and rectangular infinity pool landscaping remodel in Orange County
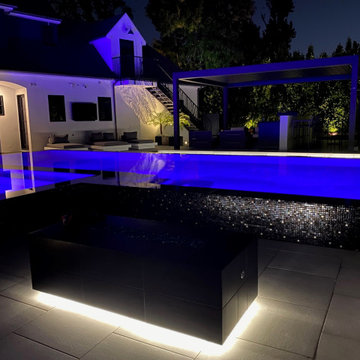 Aqua-Link Pools and Spas
Example of a large minimalist backyard tile and rectangular infinity pool landscaping design in Orange County
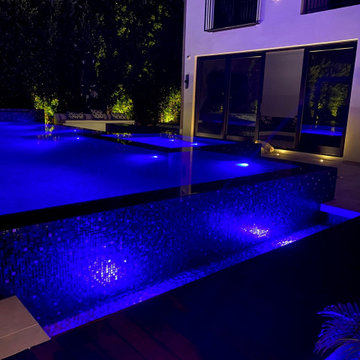 Aqua-Link Pools and Spas
Large minimalist backyard tile and rectangular infinity pool landscaping photo in Orange County


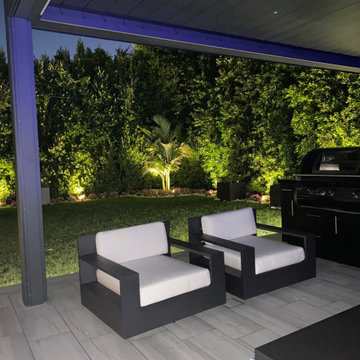 Aqua-Link Pools and Spas
Pool landscaping - large modern backyard tile and rectangular infinity pool landscaping idea in Orange County

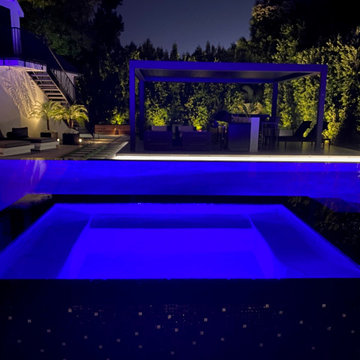 Aqua-Link Pools and Spas
Pool landscaping - large modern backyard tile and rectangular infinity pool landscaping idea in Orange County
 J. Gieo Pensoneault, MLA
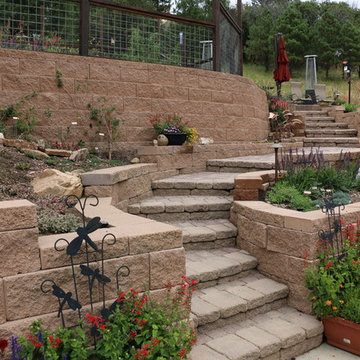
The curving steps and path link all of the spaces together into an experience of multiple garden and resting areas.
Inspiration for a large eclectic drought-tolerant and full sun concrete paver garden path in Denver.
Inspiration for a large eclectic drought-tolerant and full sun concrete paver garden path in Denver.
 Aqua-Link Pools and Spas
Example of a large minimalist backyard tile and rectangular infinity pool landscaping design in Orange County
 Simple Steps

Dark cabinet kitchen with recycled glass counter top that has flecks of copper, complimenting the glass mosaic back splash and cabinets.
Inspiration for a large contemporary kitchen remodel in Miami with an undermount sink, recessed-panel cabinets, dark wood cabinets, recycled glass countertops, brown backsplash, mosaic tile backsplash, stainless steel appliances and an island
Inspiration for a large contemporary kitchen remodel in Miami with an undermount sink, recessed-panel cabinets, dark wood cabinets, recycled glass countertops, brown backsplash, mosaic tile backsplash, stainless steel appliances and an island


 Aqua-Link Pools and Spas
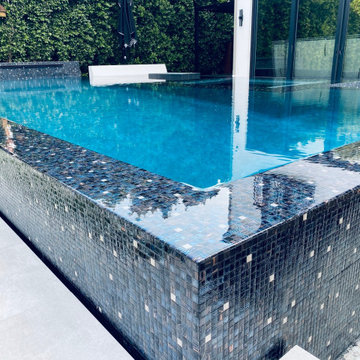
Large minimalist backyard tile and rectangular infinity pool landscaping photo in Orange County
 Aqua-Link Pools and Spas

Inspiration for a large modern backyard landscaping in Orange County with a fire pit and decking.
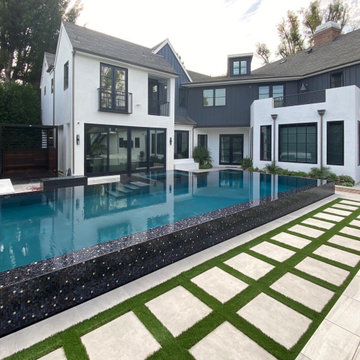 Aqua-Link Pools and Spas
Large minimalist backyard tile and rectangular infinity pool landscaping photo in Orange County

Sponsored
Columbus, OH
Free consultation for landscape design!

Peabody Landscape Group
Franklin County's Reliable Landscape Design & Contracting
 Aqua-Link Pools and Spas
Inspiration for a large modern backyard tile and rectangular infinity pool landscaping remodel in Orange County
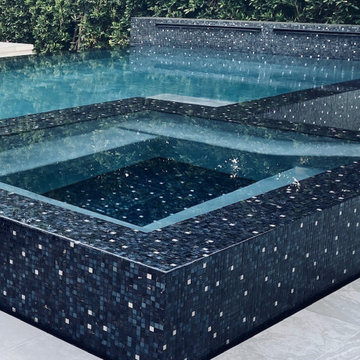
 Aqua-Link Pools and Spas
Pool landscaping - large modern backyard tile and rectangular infinity pool landscaping idea in Orange County
22