
Search results for "Step link" in Home Design Ideas

 Aqua-Link Pools and Spas
Example of a large minimalist backyard tile and rectangular infinity pool landscaping design in Orange County
 Aqua-Link Pools and Spas
Pool landscaping - large modern backyard tile and rectangular infinity pool landscaping idea in Orange County
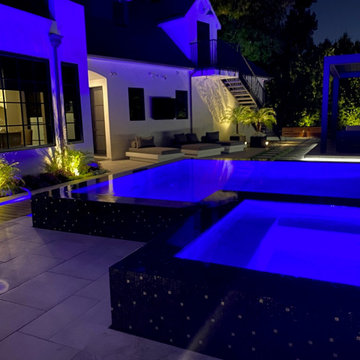 Aqua-Link Pools and Spas
Inspiration for a large modern backyard tile and rectangular infinity pool landscaping remodel in Orange County
Find the right local pro for your project
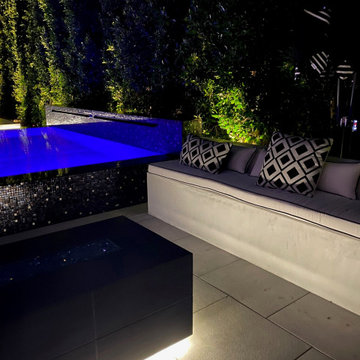 Aqua-Link Pools and Spas
Large minimalist backyard tile and rectangular infinity pool landscaping photo in Orange County

 Julie Moir Messervy Design Studio (JMMDS)
The landscape design for this property in an established New York City suburb marries stately elegance with relaxed outdoor living. The greatest challenge of the site was a considerable grade change over a small area (a third of an acre). We replaced overgrown shrubs and crumbling stonework with a clean hardscape design that clearly defines the flow around the property. A long play lawn in front is linked to a sideyard patio space and natural-gas campfire with broad bluestone block steps. A cozy dining terrace behind the house is hugged by a retaining wall that showcases friendly flowering plants and edibles. Set into the terrace wall is a custom water feature that brings sound and movement to the seating area. Exposed ledge in the backyard provides a fun playspace for adventurous kids, with a rope bridge leading to a playhouse.
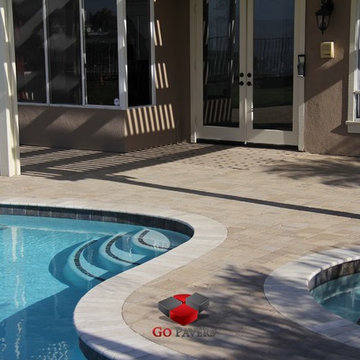
 Go Pavers
Patio fountain - large traditional backyard concrete paver patio fountain idea in Los Angeles
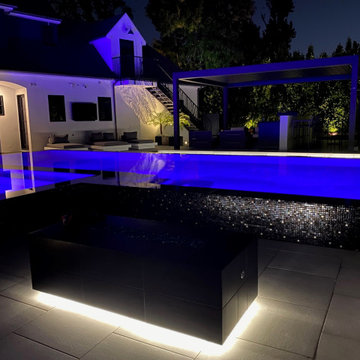 Aqua-Link Pools and Spas
Example of a large minimalist backyard tile and rectangular infinity pool landscaping design in Orange County


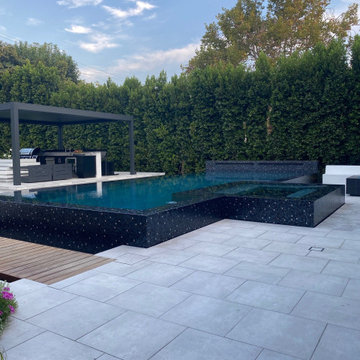 Aqua-Link Pools and Spas
Inspiration for a large modern backyard tile and rectangular infinity pool landscaping remodel in Orange County
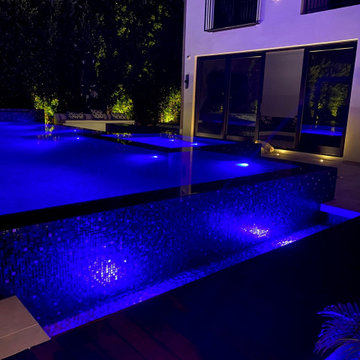 Aqua-Link Pools and Spas
Large minimalist backyard tile and rectangular infinity pool landscaping photo in Orange County
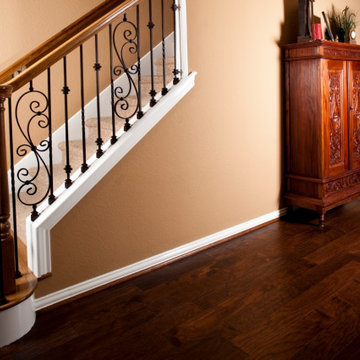
 Stair-Parts.com
Another finished project! We love how this straight knee wall staircase with a custom starter step turned out! This stairway features S Scroll Iron Balusters and Knuckle Series Iron Balusters. This staircase is a perfect example of how beautiful mixing baluster types can be. Interested in a similar style staircase for your home? Click the link below to learn what stair parts were used.
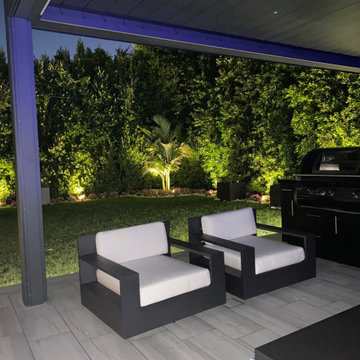 Aqua-Link Pools and Spas
Pool landscaping - large modern backyard tile and rectangular infinity pool landscaping idea in Orange County
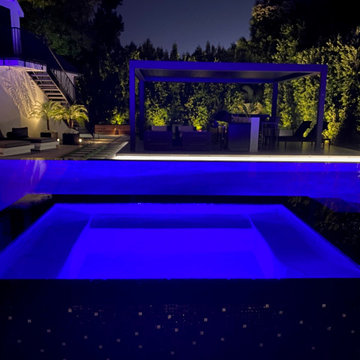 Aqua-Link Pools and Spas
Pool landscaping - large modern backyard tile and rectangular infinity pool landscaping idea in Orange County


 Aqua-Link Pools and Spas
Example of a large minimalist backyard tile and rectangular infinity pool landscaping design in Orange County
 J. Gieo Pensoneault, MLA
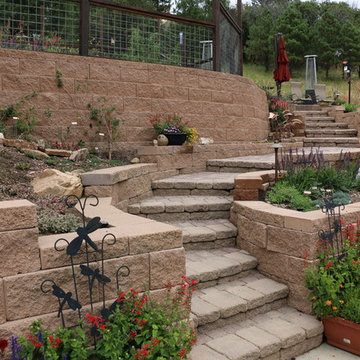
The curving steps and path link all of the spaces together into an experience of multiple garden and resting areas.
Inspiration for a large eclectic drought-tolerant and full sun concrete paver garden path in Denver.
Inspiration for a large eclectic drought-tolerant and full sun concrete paver garden path in Denver.
 Think Outside Gardens
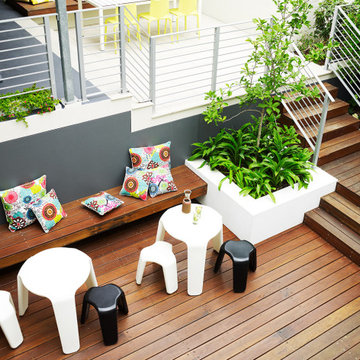
This inner-city garden was designed to meet the needs of a young family who like to entertain but still required solutions for storage and off street parking. Key to the design was connecting the two different areas of the lower courtyard with the upper carstand area. A solution was obtained through constructing an intermediate landing with built in seating and a new gas BBQ. An open style steel balustrade allows for safety between the two areas and visually takes full advantage of the depth of the property. All-weather protection provided by retractable awnings to both upper and lower areas ensures year round enjoyment. Sliding doors in the garage help the generous storage recede into the design.
Spotted gum hardwood timber decking extends the internal areas outside and the wrap around steps further connect the spaces by providing an inviting entry to the BBQ area. A large floating timber bench seat is both practical and breaks up the large retaining wall to the upper carport.
A grey and white colour palette provides a sophisticated look whilst highlighting punctuations of playful colour and contemporary styling to link the children’s play areas with the home.


Sponsored
Columbus, OH
Free consultation for landscape design!

Peabody Landscape Group
Franklin County's Reliable Landscape Design & Contracting
 nC2 architecture llc
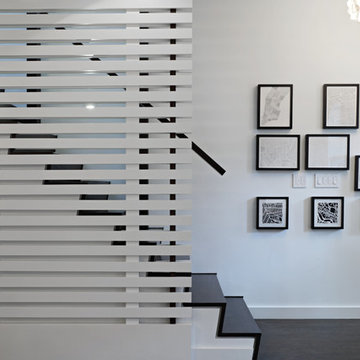
Full gut renovation and facade restoration of an historic 1850s wood-frame townhouse. The current owners found the building as a decaying, vacant SRO (single room occupancy) dwelling with approximately 9 rooming units. The building has been converted to a two-family house with an owner’s triplex over a garden-level rental.
Due to the fact that the very little of the existing structure was serviceable and the change of occupancy necessitated major layout changes, nC2 was able to propose an especially creative and unconventional design for the triplex. This design centers around a continuous 2-run stair which connects the main living space on the parlor level to a family room on the second floor and, finally, to a studio space on the third, thus linking all of the public and semi-public spaces with a single architectural element. This scheme is further enhanced through the use of a wood-slat screen wall which functions as a guardrail for the stair as well as a light-filtering element tying all of the floors together, as well its culmination in a 5’ x 25’ skylight.
 Granit Architects + Interiors
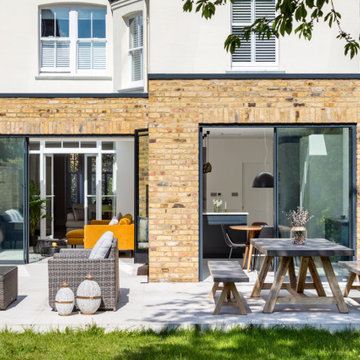
Our clients for this project are a professional couple with a young family. They approached us to help with extending and improving their home in London SW2 to create an enhanced space both aesthetically and functionally for their growing family. We were appointed to provide a full architectural and interior design service, including the design of some bespoke furniture too.
A core element of the brief was to design a kitchen living and dining space that opened into the garden and created clear links from inside to out. This new space would provide a large family area they could enjoy all year around. We were also asked to retain the good bits of the current period living spaces while creating a more modern day area in an extension to the rear.
It was also a key requirement to refurbish the upstairs bathrooms while the extension and refurbishment works were underway.
The solution was a 21m2 extension to the rear of the property that mirrored the neighbouring property in shape and size. However, we added some additional features, such as the projecting glass box window seat. The new kitchen features a large island unit to create a workspace with storage, but also room for seating that is perfect for entertaining friends, or homework when the family gets to that age.
The sliding folding doors, paired with floor tiling that ran from inside to out, created a clear link from the garden to the indoor living space. Exposed brick blended with clean white walls creates a very contemporary finish throughout the extension, while the period features have been retained in the original parts of the house.
 User
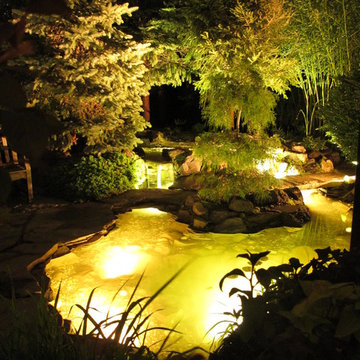
UserHow To Build A Fish Pond, seems to be a frequently asked question in today's day and age, what with Extreme Home Make Over, HGTV, P. Allen Smith and all of the other "Do-It-Yourself" television programs that are flooding our airways.
Once you finally decide that you want a beautiful ecosystem pond to come home to, the next step is to come up with an ecosystem pond design that works for you. This pond design can be a front yard waterscape with curb appeal or a Backyard Waterfall creating your own private get away. If your having trouble designing it yourself you could always have BJL Aquascapes Colts Neck, Monmouth County, NJ help design and build it for you !
Click Here To See Our Website Page Links
Visit our website links to more information on Backyard Garden Ponds, CLICK ON THE LINKS BELOW TO LEARN MORE !!!
Pond Filtration
Ecosystem Pond
Small Pond Filter Urn
UV Pond Sterilization
Bog Filtration
Our Display Ponds
Semi-Formal Ponds
Our Display At Brock's
Large Pond Management
Pond Portfolio
Construction Process
23