
Search results for "Step performed" in Home Design Ideas

 Rogue Home Interiors
A cozy and functional farmhouse kitchen with warm white cabinets and a rustic walnut island.
Mid-sized country l-shaped medium tone wood floor and brown floor open concept kitchen photo in DC Metro with an undermount sink, shaker cabinets, white cabinets, quartz countertops, gray backsplash, porcelain backsplash, stainless steel appliances, an island and white countertops
Mid-sized country l-shaped medium tone wood floor and brown floor open concept kitchen photo in DC Metro with an undermount sink, shaker cabinets, white cabinets, quartz countertops, gray backsplash, porcelain backsplash, stainless steel appliances, an island and white countertops
 Performance Construction & Remodeling Inc.
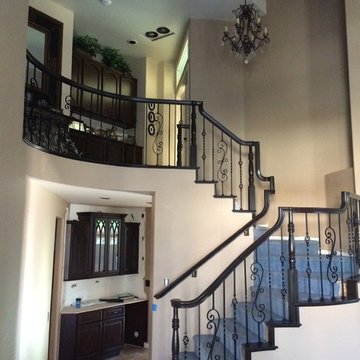
Existing banister, posts and false steps were sanded, stained, and refinished with a dark color. Wood spindles were removed and iron spindles were added.

 Klopf Architecture
Set on a narrow hillside lot overlooking the San Francisco Bay in Point Richmond, California, Bay Heirloom is a Mid-Century Modern family home restored, modernized and adapted for contemporary living. Oriented south-southwest toward the Marin Headlands, with views of the Golden Gate Bridge, the residence captures shifting Bay light throughout the day, from fog-muted mornings to vivid, glowing sunsets.
The home was built by Karlyn Neel’s grandfather, the owner of the construction company Flo-Crete, one of the Bay Area’s early concrete pumping firms. Flo-Crete completed the foundation and structural concrete work, with family photographs documenting the original cinderblock walls and pours. The firm also contributed to major regional infrastructure projects, including the Transbay BART tube and Candlestick Park, situating the house within a broader legacy of Bay Area construction. Growing up, Neel spent considerable time in the home, developing an early appreciation for mid-century modern principles. Instead of parting with this family heirloom, she purchased the home from her grandfather’s estate.
While her grandfather continued to live in the Point Richmond house, Neel purchased a Mid-Century Modern residence in Palm Desert. In contrast to the Bay Area’s cool temperatures, salt air, and persistent winds, the desert home is shaped by heat and sun and requires a different material response. A substantial renovation she led there emphasized thermal performance, filtered light, and restrained detailing. The experience later informed the restoration of her Bay Area family home.
What began as a modest Mid-Century Modern update expanded when decades of exposure to marine conditions revealed leaks and significant structural and seismic deficiencies. Neel was determined to honor her grandfather’s perseverance and without hesitation pivoted to a much more intensive project. Addressing these challenges required close coordination between Neel, Klopf Architecture and Kasten Builders, with architectural restraint and construction precision guiding each intervention. Rather than alter the home’s defining features, the project focused on reinforcing the structure from within. Discreet beams were embedded along the rear facade and in an upstairs wall, strengthening the building while maximizing the wall of glass facing the Bay and opening the wall between the kitchen and the living space. These structural interventions allowed the space to open fully to the Bay without visual interruption, with the kitchen repositioned as the social and functional core of an open, continuous living space. The building envelope was updated using weather- and corrosion-resistant materials appropriate to the marine environment.
The house unfolds vertically from the street, beginning with a modest garage level and workshop, with the main living spaces located below. Original slate flooring at the entry was preserved, along with select furnishings and artwork collected by Neel’s grandfather, anchoring the restored interior in its past. A restrained palette of black accents and pale, natural finishes replaces darker wood tones, reinforcing openness and calm. A naturally illuminated stair connects to the lowest level, where a former basement was transformed into a guest suite and family room opening onto a deck. From there, steps lead directly to a small concrete boat ramp at the water’s edge.
Throughout the project, decisions were guided by continuity rather than transformation for its own sake. Lessons drawn from both desert and coastal climates informed a material strategy rooted in performance and restraint. Bay Heirloom stands as a measured evolution of a family house, structurally renewed and carefully modernized, grounded in the discipline and care that first shaped it.
Klopf Architecture Project Team: John Klopf, AIA, Angela Todorova and Fernanda Bernardes
Landscape Architect: Huettl Landscape Architecture
General Contractor: Kasten Builders
Photography: ©2025 Mariko Reed
Year Completed: 2022
Location: Point Richmond, CA
Find the right local pro for your project
 FLYNN High Performance, LLC

This used to be a washer dryer side by side in this area.
Inspiration for a modern black and white tile and porcelain tile porcelain tile bathroom remodel in Boston
Inspiration for a modern black and white tile and porcelain tile porcelain tile bathroom remodel in Boston
 PEA Builders
By Steve M. Homa
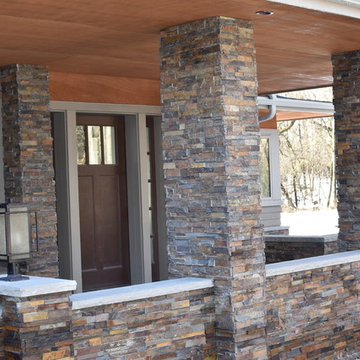
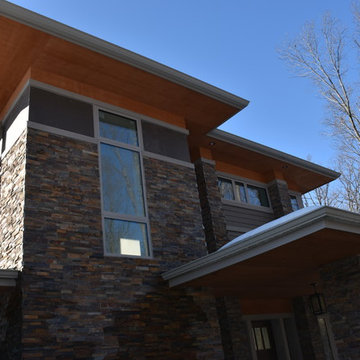
Mid-sized transitional gray three-story mixed siding exterior home photo in Milwaukee
Mid-sized transitional gray three-story mixed siding exterior home photo in Milwaukee
 Dixie Belle Paint Company

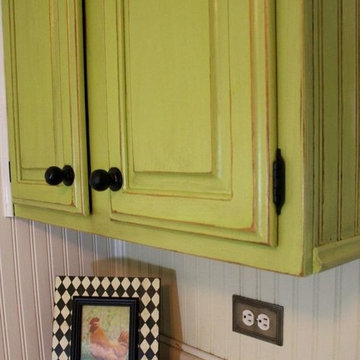
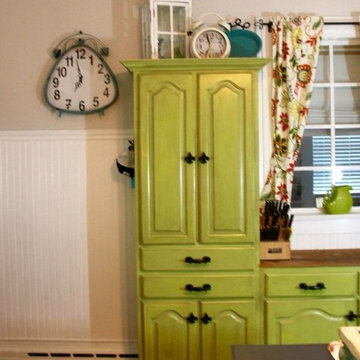
For durability Kim applied a couple of coats of General Finishes High Performance Flat or you could use Dixie Belle new GATOR HIDE over both cabinets and island. Both of these High Performance Top Coat is the hardest, most durable consumer top coat on the market today. Gator Hide is a water based Poly-acrylic and General Finishes is a polyurethane. If you want your paint to holdup under heavy use apply a few coats of either of these products!
 Urban Stone LLC
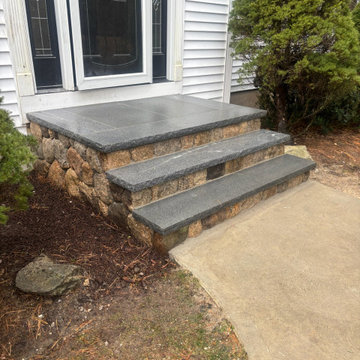
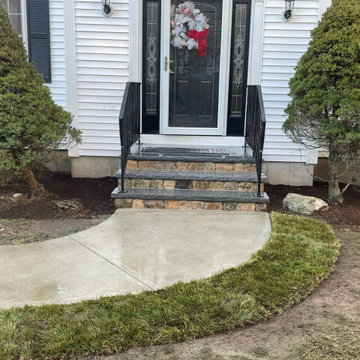
Enhance your home’s curb appeal with our exquisite Granite Veneer Steps, crafted from high-quality stone for an elegant and durable solution. These steps offer a sleek and modern design, perfect for any outdoor setting. With unmatched durability and timeless beauty, our granite veneer steps create a striking entrance or path while providing long-lasting performance in any weather.



 High-End Remodeling by Paul Asadov Design & Build
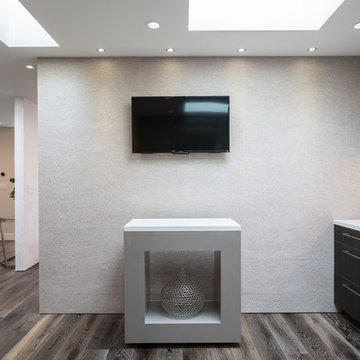
Once you and your designer have determined what you want to do with the kitchen, they'll start the work. The first few steps are performed in the background, such as determining the proper suppliers and shipping the materials. They will then create the cabinets according to your design. Depending on the materials, this can take some time. Upon the creation of the cabinet, the designer will then work on fine details. These details can include:
• Unique finishes.
• Special markings.
• Special handles.
Once the customization is performed, the new cabinetry will be installed. You can now enjoy your premium cabinetry and admire the depth it adds to your kitchen. Talk to your designer today to see how they can improve this vital room.
 Svara Studio
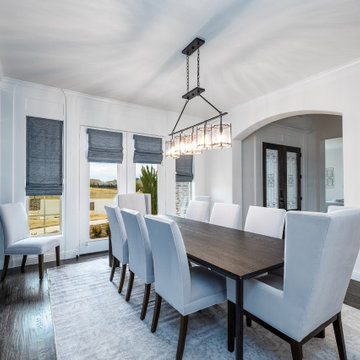
Welcome to our exquisite luxury transitional dining room, a haven of timeless refinement and sophisticated dining. Step into a realm where opulence and versatility seamlessly intertwine, accompanied by the regal allure of royal blue wainscoting that graces the lower half of the walls.
At the heart of the room lies a captivating transitional wood dining table, meticulously crafted to showcase the perfect fusion of classic and contemporary design. Its rich wood tones create a captivating focal point, inviting guests to gather and celebrate exceptional culinary experiences in an atmosphere of unparalleled elegance.
Indulge in the utmost comfort and style with our meticulously curated seating arrangements. Our performance fabric chairs offer both luxurious comfort and practicality, ensuring an enchanting dining experience that leaves a lasting impression.
Beneath your feet, a real hide rug adds a touch of organic allure, enhancing the refined aesthetic of the space. Its natural textures and patterns provide a sensory delight with each step, showcasing our meticulous attention to detail.
Allow soft natural light to grace the room through our Roman shades, designed to complement the enchanting scenery beyond the French doors. The interplay of light and shadows adds a captivating dimension, enveloping the space in a warm, inviting glow that accentuates its timeless elegance.
In our luxury transitional dining room, every element has been thoughtfully chosen to create an extraordinary environment. Blending classic and contemporary elements seamlessly, this space ensures unforgettable dining experiences amidst an ambiance of unparalleled luxury. Indulge in opulence, where royal blue wainscoting, a wood dining table, performance fabric chairs, and a real hide rug converge to create an enchanting dining experience.
 Wright Builders, Inc.
Melissa Caldwell
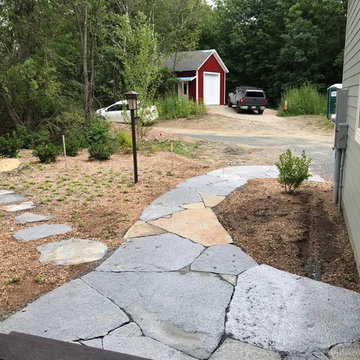
This is an example of a mid-sized traditional full sun side yard stone landscaping in Boston.
This is an example of a mid-sized traditional full sun side yard stone landscaping in Boston.
 J.I.P.CONSTRUCTION CORP.
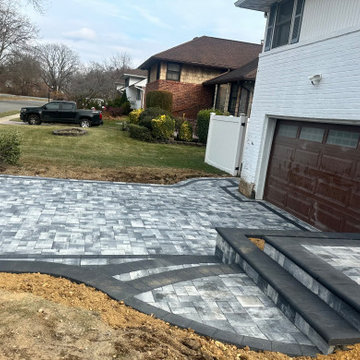
As a trusted retaining wall and front steps contractor in Nassau County NY, we specialize in structural masonry and custom hardscape design built for durability and curb appeal. Our team designs and installs reinforced retaining walls, elegant front steps, and complete outdoor hardscaping solutions throughout Long Island.
From backyard retaining walls and patios to front steps and paver walkway installation, every project begins with proper excavation, base preparation, and structural reinforcement. We build retaining walls using engineered block systems or reinforced concrete cores with proper drainage to ensure long-term stability.
Our front steps and walkways are custom-designed using premium interlocking pavers, natural stone, or concrete materials — delivering both strength and a high-end architectural finish.
As a professional masonry contractor in Nassau County NY and experienced hardscaping contractor on Long Island, we focus on:
✔ Structural retaining wall installation
✔ Backyard retaining walls and patios
✔ Front steps replacement & new construction
✔ Paver walkways & entrance designs
✔ Drainage solutions for long-term performance
✔ Durable, weather-resistant materials
We build outdoor spaces that are engineered for strength and designed to elevate your home’s appearance and value.
 Landmark Performance Homes
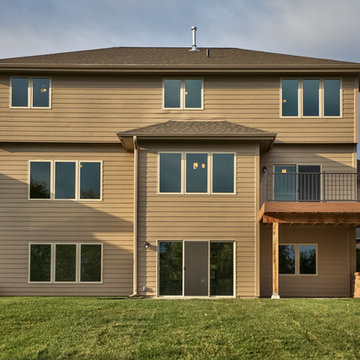
The rear exterior of the 2-story Jackson plan by Landmark Performance Homes.
Exterior home photo in Omaha
Exterior home photo in Omaha


 PEA Builders
By Steve M. Homa
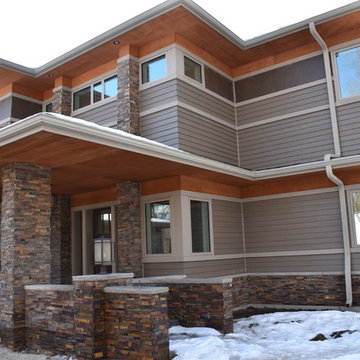
Mid-sized transitional gray three-story mixed siding exterior home photo in Milwaukee
Mid-sized transitional gray three-story mixed siding exterior home photo in Milwaukee
 Klopf Architecture
Set on a narrow hillside lot overlooking the San Francisco Bay in Point Richmond, California, Bay Heirloom is a Mid-Century Modern family home restored, modernized and adapted for contemporary living. Oriented south-southwest toward the Marin Headlands, with views of the Golden Gate Bridge, the residence captures shifting Bay light throughout the day, from fog-muted mornings to vivid, glowing sunsets.
The home was built by Karlyn Neel’s grandfather, the owner of the construction company Flo-Crete, one of the Bay Area’s early concrete pumping firms. Flo-Crete completed the foundation and structural concrete work, with family photographs documenting the original cinderblock walls and pours. The firm also contributed to major regional infrastructure projects, including the Transbay BART tube and Candlestick Park, situating the house within a broader legacy of Bay Area construction. Growing up, Neel spent considerable time in the home, developing an early appreciation for mid-century modern principles. Instead of parting with this family heirloom, she purchased the home from her grandfather’s estate.
While her grandfather continued to live in the Point Richmond house, Neel purchased a Mid-Century Modern residence in Palm Desert. In contrast to the Bay Area’s cool temperatures, salt air, and persistent winds, the desert home is shaped by heat and sun and requires a different material response. A substantial renovation she led there emphasized thermal performance, filtered light, and restrained detailing. The experience later informed the restoration of her Bay Area family home.
What began as a modest Mid-Century Modern update expanded when decades of exposure to marine conditions revealed leaks and significant structural and seismic deficiencies. Neel was determined to honor her grandfather’s perseverance and without hesitation pivoted to a much more intensive project. Addressing these challenges required close coordination between Neel, Klopf Architecture and Kasten Builders, with architectural restraint and construction precision guiding each intervention. Rather than alter the home’s defining features, the project focused on reinforcing the structure from within. Discreet beams were embedded along the rear facade and in an upstairs wall, strengthening the building while maximizing the wall of glass facing the Bay and opening the wall between the kitchen and the living space. These structural interventions allowed the space to open fully to the Bay without visual interruption, with the kitchen repositioned as the social and functional core of an open, continuous living space. The building envelope was updated using weather- and corrosion-resistant materials appropriate to the marine environment.
The house unfolds vertically from the street, beginning with a modest garage level and workshop, with the main living spaces located below. Original slate flooring at the entry was preserved, along with select furnishings and artwork collected by Neel’s grandfather, anchoring the restored interior in its past. A restrained palette of black accents and pale, natural finishes replaces darker wood tones, reinforcing openness and calm. A naturally illuminated stair connects to the lowest level, where a former basement was transformed into a guest suite and family room opening onto a deck. From there, steps lead directly to a small concrete boat ramp at the water’s edge.
Throughout the project, decisions were guided by continuity rather than transformation for its own sake. Lessons drawn from both desert and coastal climates informed a material strategy rooted in performance and restraint. Bay Heirloom stands as a measured evolution of a family house, structurally renewed and carefully modernized, grounded in the discipline and care that first shaped it.
Klopf Architecture Project Team: John Klopf, AIA, Angela Todorova and Fernanda Bernardes
Landscape Architect: Huettl Landscape Architecture
General Contractor: Kasten Builders
Photography: ©2025 Mariko Reed
Year Completed: 2022
Location: Point Richmond, CA
 Urban Stone LLC
Enhance your home’s curb appeal with our exquisite Granite Veneer Steps, crafted from high-quality stone for an elegant and durable solution. These steps offer a sleek and modern design, perfect for any outdoor setting. With unmatched durability and timeless beauty, our granite veneer steps create a striking entrance or path while providing long-lasting performance in any weather.
 Dixie Belle Paint Company
For durability Kim applied a couple of coats of General Finishes High Performance Flat or you could use Dixie Belle new GATOR HIDE over both cabinets and island. Both of these High Performance Top Coat is the hardest, most durable consumer top coat on the market today. Gator Hide is a water based Poly-acrylic and General Finishes is a polyurethane. If you want your paint to holdup under heavy use apply a few coats of either of these products!

Sponsored
Columbus, OH
Free consultation for landscape design!

Peabody Landscape Group
Columbus' Reliable Landscape Design & Contracting
 Dixie Belle Paint Company
For durability Kim applied a couple of coats of General Finishes High Performance Flat or you could use Dixie Belle new GATOR HIDE over both cabinets and island. Both of these High Performance Top Coat is the hardest, most durable consumer top coat on the market today. Gator Hide is a water based Poly-acrylic and General Finishes is a polyurethane. If you want your paint to holdup under heavy use apply a few coats of either of these products!
 PEA Builders
By Steve M. Homa
Mid-sized transitional gray three-story mixed siding exterior home photo in Milwaukee
Mid-sized transitional gray three-story mixed siding exterior home photo in Milwaukee
 Urban Stone LLC
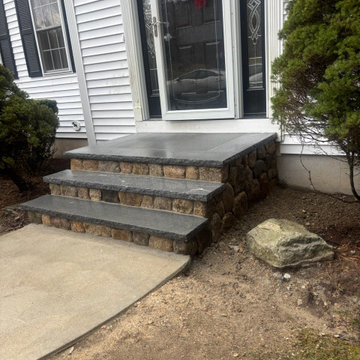
Enhance your home’s curb appeal with our exquisite Granite Veneer Steps, crafted from high-quality stone for an elegant and durable solution. These steps offer a sleek and modern design, perfect for any outdoor setting. With unmatched durability and timeless beauty, our granite veneer steps create a striking entrance or path while providing long-lasting performance in any weather.
8