
Search results for "Stephen hillenburg" in Home Design Ideas


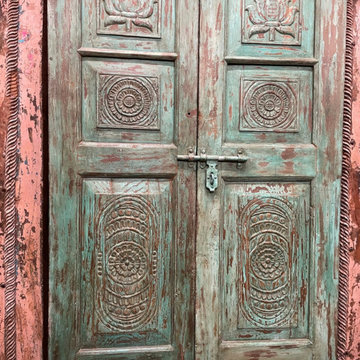
 Mogul Interior
This gothic farmhouse design is an eclectic mix of vintage architecture and handcarved artistic pieces that celebrate the joy of its unique personality. The architecture details arches and high vaulted ceilings reminiscent of old world gothic design. The detailed triple arches with leaf and rose pattern give the decor a medieval period look. A vintage gilded mirror and rustic reclaimed oxcart daybed further enhances this effect. Add color with patchwork sari pillows and throws. Gothic interiors are all about dramatic opulence and old world style! Luxurious and grand the regal decor adds an elegant and classic statement.

Find the right local pro for your project




 Sterling Brennan
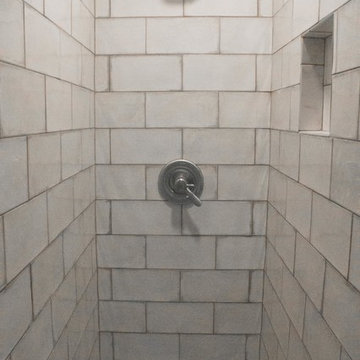
Inspiration for a mid-sized timeless l-shaped ceramic tile enclosed kitchen remodel with an undermount sink, raised-panel cabinets, brown cabinets, quartzite countertops, beige backsplash, stone tile backsplash, stainless steel appliances and two islands






 Royal Oaks Homes
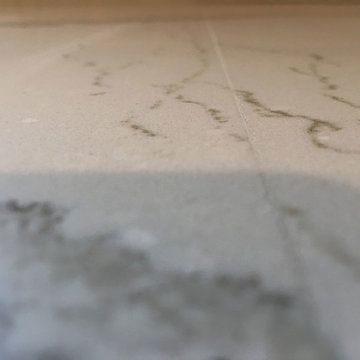
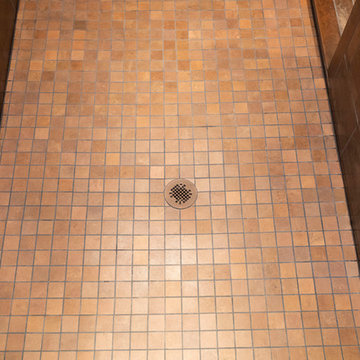
Detail on the bench seat in the master shower.
Example of a trendy kids' beige tile and pebble tile ceramic tile alcove bathtub design in Raleigh with raised-panel cabinets, dark wood cabinets, a two-piece toilet, beige walls, an undermount sink and granite countertops
Example of a trendy kids' beige tile and pebble tile ceramic tile alcove bathtub design in Raleigh with raised-panel cabinets, dark wood cabinets, a two-piece toilet, beige walls, an undermount sink and granite countertops



 Divergent Custom Homes
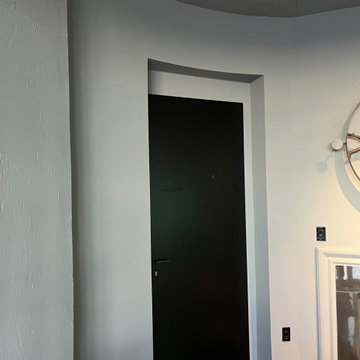
One suite bath within our ongoing work at a private estate in Denver's Polo Club, where Divergent serves as general contractor.
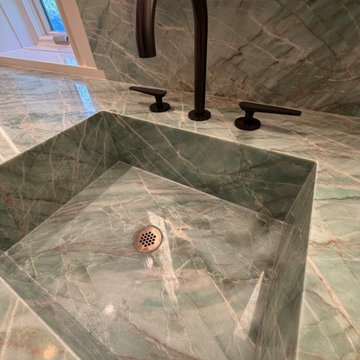
The existing room was original to the house — rojo alicante counters, a travertine shower, and basketweave mosaic that had aged past repair. Rather than refinish, we rebuilt the room around a several slabs of Emerald Quartzite.
Every stone surface in the room comes from those slabs, sequenced and mitered so the veining runs uninterrupted: the vanity deck, the full-height integral backsplash, both basins — carved and mitered rather than dropped in — and the shower jambs, which wrap the opening in a continuous 3" return. Nothing about it is off-the-shelf.
Around the stone: hand-troweled plaster walls, a limestone floor set on the diagonal with inlaid walnut banding, custom millwork tying the ceiling line to the mirrors, backlit mirrors integrated flush into the millwork, and painted inset cabinetry built to fit the room.
The coordination here — stone fabricator, plaster artisan, trim carpenter, and lighting all landing to a shared tolerance — is the same discipline we bring to full custom homes and estate renovations on the Front Range.
[Brayton Interiors] · [YK Stone] · [Underwood Concepts]






 FineLine Kitchens, Inc.
Our designer has achieved a stylish look by combining dark cabinets and light-colored marbles.
20