
Search results for "Stepped" in Home Design Ideas

 LaurelRock
Neil Landino.
Design Credit: Stephen Stimson Associates
Inspiration for a large contemporary full sun hillside concrete paver formal garden in New York.
Inspiration for a large contemporary full sun hillside concrete paver formal garden in New York.
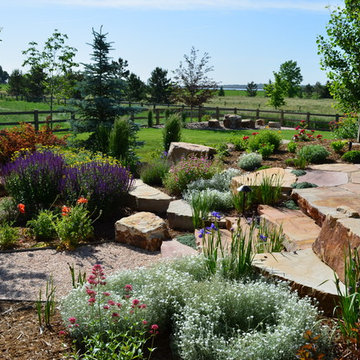
 Deep Seeded Landscape and Design, Inc.
This landscape has a little bit of everything...a large flagstone patio with a fire pit for entertaining, a meandering stream with a flagstone bridge, a vegetable garden with raised planter boxes, perennials of every color, boulder work, and landscape lighting to show it all off at night.
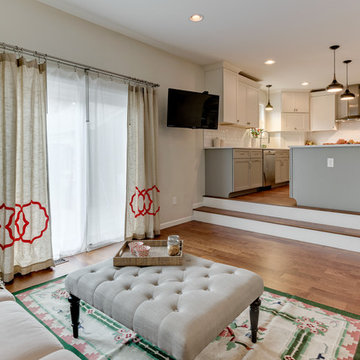
 Reliance Design Build
Example of a mid-sized trendy open concept medium tone wood floor family room design in Columbus with gray walls, no fireplace and a wall-mounted tv
Find the right local pro for your project
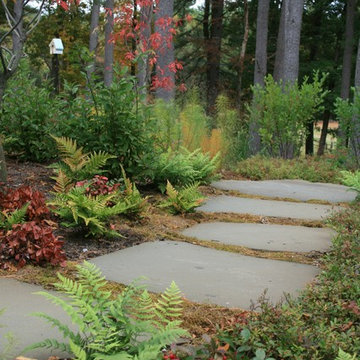
 Kerry Lewis Landscape Architecture
Photo of a large craftsman partial sun front yard concrete paver landscaping in Boston for fall.
 Deep Seeded Landscape and Design, Inc.
This landscape features a fire pit with a wrap around seat wall and a neighboring water feature. A large flagstone patio and landscape lighting make this landscape enjoyable any time. Large quantities of perennials add color and texture throughout the yard and provide seasonal interest.
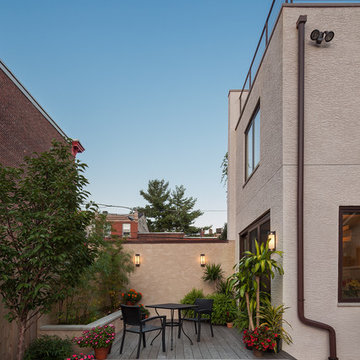
 Terra Studio
The stepped patio, bamboo planter and surrounding greenery transform the back of this row house to an urban oasis.
Photograph: Sam Oberter
Inspiration for a transitional deck remodel in Philadelphia with decking and no cover
Inspiration for a transitional deck remodel in Philadelphia with decking and no cover
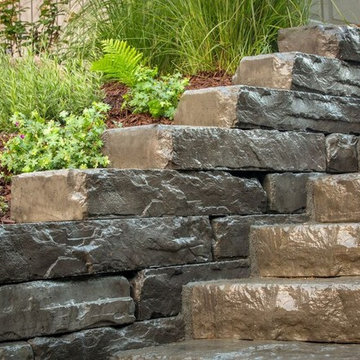
 Green Solutions, Inc.
Inspiration for a mid-sized traditional partial sun backyard stone formal garden in Chicago for spring.



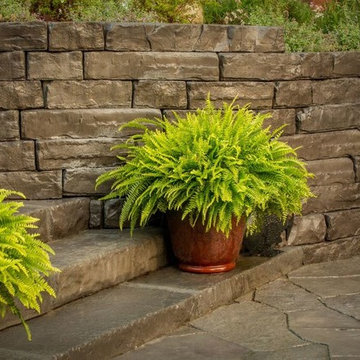 Green Solutions, Inc.
This is an example of a mid-sized traditional partial sun backyard stone formal garden in Chicago for spring.

 Stonecreek Building Company, Inc.
Timmerman Photography
Sculpture by Mayme Kratz
This is a home we initially built in 1995 and after it sold in 2014 we were commissioned to come back and remodel the interior of the home.
We worked with internationally renowned architect Will Bruder on the initial design on the home. The goal of home was to build a modern hillside home which made the most of the vista upon which it sat. A few ways we were able to achieve this were the unique, floor-to-ceiling glass windows on the side of the property overlooking Scottsdale, a private courtyard off the master bedroom and bathroom, and a custom commissioned sculpture Mayme Kratz.
Stonecreek's particular role in the project were to work alongside both the clients and the architect to make sure we were able to perfectly execute on the vision and design of the project. A very unique component of this house is how truly custom every feature is, all the way from the window systems and the bathtubs all the way down to the door handles and other features.

 Amelia B. Lima & Associates, INC.
Stepstone. Inc. concrete steps creating the entrance stairs to the garden
photo by Amelia B Lima
Photo of a mediterranean full sun front yard concrete paver landscaping in San Diego.
Photo of a mediterranean full sun front yard concrete paver landscaping in San Diego.
 Green Solutions, Inc.
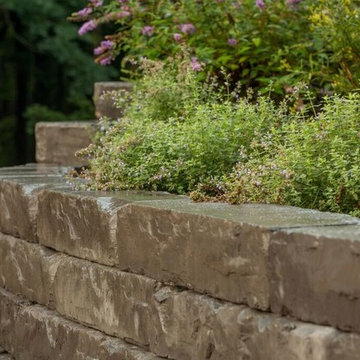
Design ideas for a mid-sized traditional partial sun backyard stone formal garden in Chicago for spring.
 Design Platform

Modern outdoor patio expansion. Indoor-Outdoor Living and Dining. Poured concrete walls, steel posts, bluestain pine ceilings, skylights, standing seam metal roof, firepit, and modern landscaping. Photo by Jess Blackwell

Sponsored
Columbus, OH
Free consultation for landscape design!

Peabody Landscape Group
Franklin County's Reliable Landscape Design & Contracting
 Manzer's Landscape Design & Development

Photo of a mid-sized traditional full sun front yard concrete paver driveway in New York for summer.
 Embassy Landscape Group

limestone steps, cut stone retaining walls, lake view, holey boulders
This is an example of a small contemporary partial sun hillside stone landscaping in Kansas City.
This is an example of a small contemporary partial sun hillside stone landscaping in Kansas City.

 Tobin Dougherty Architects
This new 6400 s.f. two-story split-level home lifts upward and orients toward unobstructed views of Windy Hill. The deep overhanging flat roof design with a stepped fascia preserves the classic modern lines of the building while incorporating a Zero-Net Energy photovoltaic panel system. From start to finish, the construction is uniformly energy efficient and follows California Build It Green guidelines. Many sustainable finish materials are used on both the interior and exterior, including recycled old growth cedar and pre-fabricated concrete panel siding.
Photo by:
www.bernardandre.com

 Penning Landscapes
Photo of a mid-sized mediterranean partial sun stone formal garden in San Francisco.



 User
UserA set of brick and bluestone steps and landing that lead to the mudroom of this Warwick NY residence. The treads are constructed with a 2" thick rock faced bluestone. I used a custom color blended mortar for the brick joints, slightly rcessed. Below is a detail of the walkway. It is constructed with a weathered clay brick, bluestone borders and randomly placed bluestone inlays. The set of stps are softed with Rhododendron. We service the NY & NJ areas. http://www.summersetgardens.com/
845-590-7306

 Borges + Associates Architects
Stephen Brooke
Large modern gray two-story stucco flat roof idea in Miami
Large modern gray two-story stucco flat roof idea in Miami

7