
Search results for "Steps surveys" in Home Design Ideas


 A.J. McCullough Carpentry
Staircase was already there, we just created custom posts to match existing staircase and to meet code. Instead of just slapping in some standard posts, we customized these to really go well in the space.

 Strohmaier Construction
Alicia Hauff Photography
Example of a mid-sized minimalist wooden straight metal railing staircase design with wooden risers
Example of a mid-sized minimalist wooden straight metal railing staircase design with wooden risers
Find the right local pro for your project




 Lake Shore Stair Company
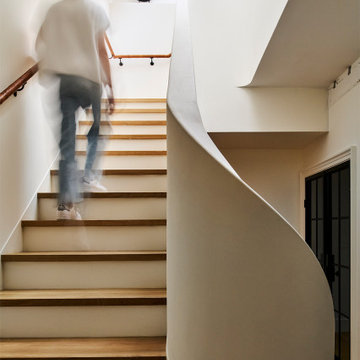
Inspiration for a huge timeless wooden curved staircase remodel in Chicago with wooden risers

 AYALA PAINTING
Applied finish stain onto handrails & steps & finish paint onto railings and trim of steps.
Ornate staircase photo in Wilmington
Ornate staircase photo in Wilmington



 MPA Painters
Staircase - large traditional painted straight staircase idea in New York with painted risers


 M Squared Flooring & Design Centre
Large minimalist painted straight wood railing staircase photo in Toronto with painted risers


 Ed Castro Landscape
: Atlanta's finest source for landscape design, construction, maintenance, and horticultural services.
Inspiration for a traditional landscaping in Atlanta.
Inspiration for a traditional landscaping in Atlanta.

 Knutson Bros. II,LLC
Staircase - mid-sized traditional wooden curved ceramic tile staircase idea in Milwaukee with beige walls and wooden risers

Sponsored
Columbus, OH
Free consultation for landscape design!

Peabody Landscape Group
Columbus' Reliable Landscape Design & Contracting




 Shenton Architects LLP
This three bedroom duplex apartment is uniquely located at the corner of Gramercy Park. The project involved the renovation of one apartment and expansion into the unit above. The one bedroom apartment upstairs was converted into a Master Suite, while the original Master Bedroom was absorbed into the living room, creating a larger entertainment space to accommodate a piano and a custom bar with a cantilevered counter.
A new staircase connecting the existing apartment with the Master Suite is tucked away to maximize open social area. The dark wood floors were continued through the stair to suggest that this had always been part of the original design.
Upstairs, the new Master Bedroom faces south overlooking the park with integrated millwork on either side of the fireplace. A built-in bed floats off the floor and adjacent wall. Her closet used space flanking the fireplace for built-in shoe storage, providing a functional yet colorful display when lit. Cove lighting, stretched fabric and frosted glass were employed to provide a warm glow for the spaces when not illuminated by the abundant daylight on both levels.
Project by Richard Meier & Partners, Architects LLP




 Riviera Pools & Spas
Entryway Water Feature
Photos by RIVIERA
Inspiration for a modern pool remodel in Los Angeles
Inspiration for a modern pool remodel in Los Angeles

 The Flooring Group Ltd
Client: Private Residence In North London
Brief: To supply & install striped stair carpet as a runner to stairs
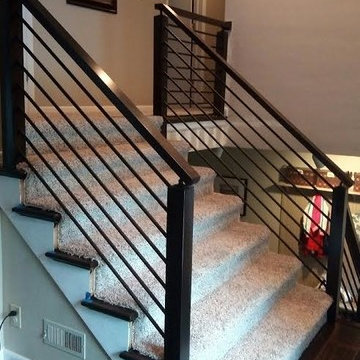
Mid-sized elegant carpeted u-shaped mixed material railing staircase photo in London with carpeted risers
Mid-sized elegant carpeted u-shaped mixed material railing staircase photo in London with carpeted risers
16