
Search results for "Stereotypical" in Home Design Ideas
 Susan Yeley Homes
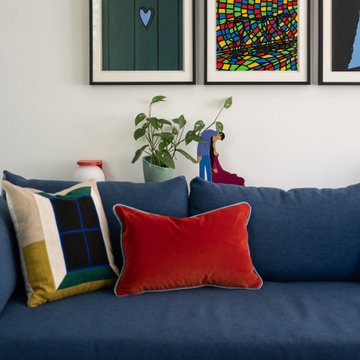
Our formula for a home centered around play: a high-energy, high-contrast aesthetic with a mix of vintage and new, higher and lower end finishes and furnishings. There's nothing precious underfoot; the fabrics are all very cleanable; and our specifications are modular, so they work in an overall scheme — to be grouped or moved, regrouped and moved again. We are hopeful most of the furniture withstands the short term (eschewing the "college kid" stereotype — not all young adults ruin things!) and can also be anchors in the next iteration of life in this off campus getaway.
 Susan Yeley Homes
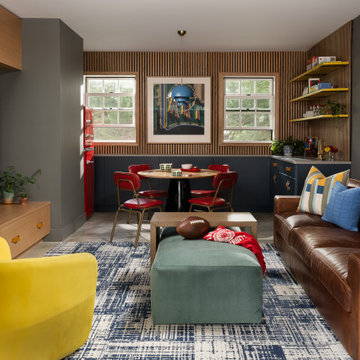
Our formula for a home centered around play: a high-energy, high-contrast aesthetic with a mix of vintage and new, higher and lower end finishes and furnishings. There's nothing precious underfoot; the fabrics are all very cleanable; and our specifications are modular, so they work in an overall scheme — to be grouped or moved, regrouped and moved again. We are hopeful most of the furniture withstands the short term (eschewing the "college kid" stereotype — not all young adults ruin things!) and can also be anchors in the next iteration of life in this off campus getaway.
 Susan Yeley Homes
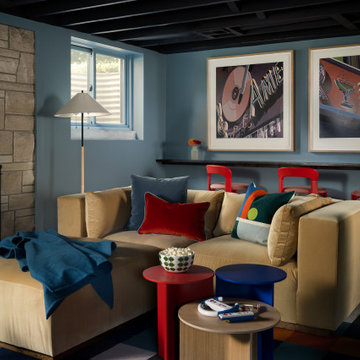
Our formula for a home centered around play: a high-energy, high-contrast aesthetic with a mix of vintage and new, higher and lower end finishes and furnishings. There's nothing precious underfoot; the fabrics are all very cleanable; and our specifications are modular, so they work in an overall scheme — to be grouped or moved, regrouped and moved again. We are hopeful most of the furniture withstands the short term (eschewing the "college kid" stereotype — not all young adults ruin things!) and can also be anchors in the next iteration of life in this off campus getaway.
Find the right local pro for your project
 Susan Yeley Homes
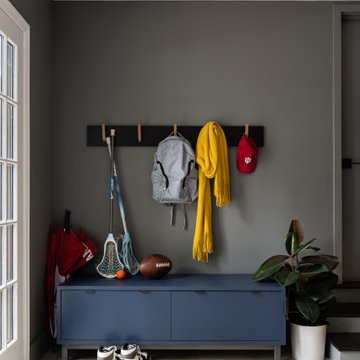
Our formula for a home centered around play: a high-energy, high-contrast aesthetic with a mix of vintage and new, higher and lower end finishes and furnishings. There's nothing precious underfoot; the fabrics are all very cleanable; and our specifications are modular, so they work in an overall scheme — to be grouped or moved, regrouped and moved again. We are hopeful most of the furniture withstands the short term (eschewing the "college kid" stereotype — not all young adults ruin things!) and can also be anchors in the next iteration of life in this off campus getaway.
 Susan Yeley Homes
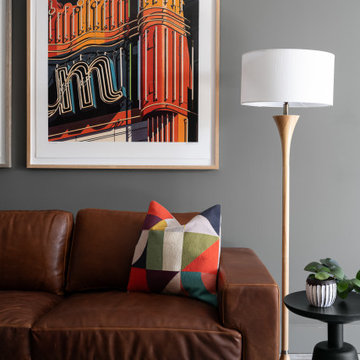
Our formula for a home centered around play: a high-energy, high-contrast aesthetic with a mix of vintage and new, higher and lower end finishes and furnishings. There's nothing precious underfoot; the fabrics are all very cleanable; and our specifications are modular, so they work in an overall scheme — to be grouped or moved, regrouped and moved again. We are hopeful most of the furniture withstands the short term (eschewing the "college kid" stereotype — not all young adults ruin things!) and can also be anchors in the next iteration of life in this off campus getaway.
 Susan Yeley Homes
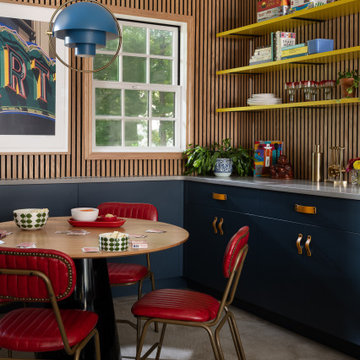
Our formula for a home centered around play: a high-energy, high-contrast aesthetic with a mix of vintage and new, higher and lower end finishes and furnishings. There's nothing precious underfoot; the fabrics are all very cleanable; and our specifications are modular, so they work in an overall scheme — to be grouped or moved, regrouped and moved again. We are hopeful most of the furniture withstands the short term (eschewing the "college kid" stereotype — not all young adults ruin things!) and can also be anchors in the next iteration of life in this off campus getaway.
 Susan Yeley Homes
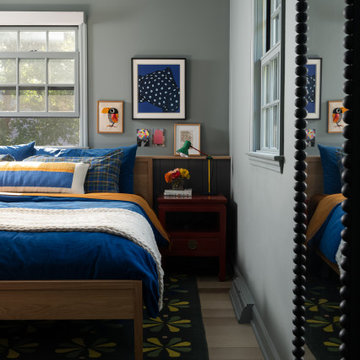
Our formula for a home centered around play: a high-energy, high-contrast aesthetic with a mix of vintage and new, higher and lower end finishes and furnishings. There's nothing precious underfoot; the fabrics are all very cleanable; and our specifications are modular, so they work in an overall scheme — to be grouped or moved, regrouped and moved again. We are hopeful most of the furniture withstands the short term (eschewing the "college kid" stereotype — not all young adults ruin things!) and can also be anchors in the next iteration of life in this off campus getaway.
 Ross arkitektur & design AB
Design© Pål Ross, Photo Mikael Damkier

Inspiration for a large scandinavian formal and open concept light wood floor living room remodel in Stockholm with white walls
Inspiration for a large scandinavian formal and open concept light wood floor living room remodel in Stockholm with white walls
 InCollect
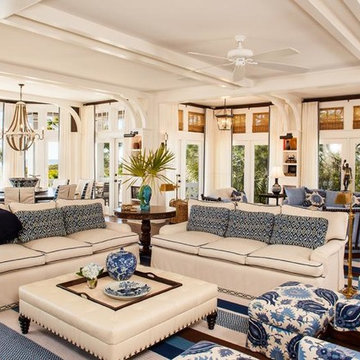
The oceanfront house on Kiawah Island, nestled between Charleston, South Carolina and Savannah, Georgia. We opted for a look that was not a hackneyed or cliche adaption of Southern stereotypes, but rather one that reflected the nautical, seaside setting. We created a great room with a number of different seating areas, and inserted clerestory windows to ensure that natural light could permeate the space. Now part of the family can play games while others watch sports and still others can sit and chat. This main gathering area functions almost like a club room
 Eleanor Baines Photography
Eleanor Baines Photography
Example of a trendy home design design in Surrey
Example of a trendy home design design in Surrey
 Stereo Types
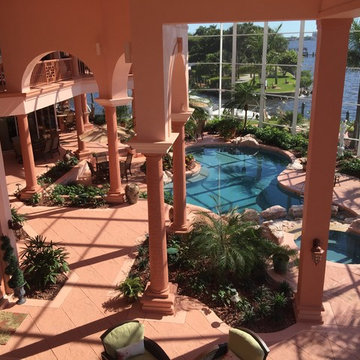
Photo illustrates how an outdoor escape can be loaded with great sound and technology without having to see the technology.
System features hidden Sonance Landscape speakers in the planting areas, 55” TV, 2 video cameras for security and a high-power outdoor wi-fi hot spot to ensure great connectivity to the world; even while relaxing in the pool.
Operation of the system is done with ease via a simple to use handheld remote control or from a Smart-Phone using the custom built app that StereoTypes created for this homeowner.
 HSL Building Company, LLC
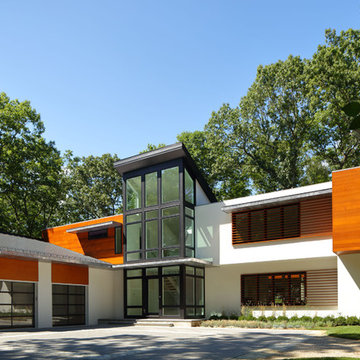
A groundbreaking residential construction project in Connecticut, executed by HSL Builders, challenges the stereotypical notion of modern architecture as a mere "box." The innovative design, spearheaded by architect George Dumitru, revolves around a dynamic pinwheel concept. The central atrium serves as the project's focal point, with four cantilevered second-story bedrooms creating a visually centrifugal effect. Transparency is a key element, evident in the glazed atrium and open floor plan, fostering a seamless connection between indoor and outdoor spaces. Embracing Connecticut's natural landscape, the design minimizes interference to maximize picturesque vistas. This collaborative effort, led by HSL Builders, showcases inventive design elements that go beyond the traditional, redefining the essence of modern residential construction.
 Kirson Design Group
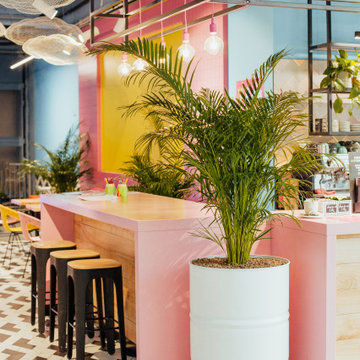
We are used to the fact that children's playground areas are intended only for children's recreation. The comfort of mothers and the aesthetic enjoyment of the environment are often forgotten. Adventures is a place designed with the idea of breaking the stereotype of ugly plastic children's playgrounds. This is a place with well-thought-out design for the waiting area of the children's rest area, which is like a "premium" segment - for a mother with children, a place where a beautiful environment for a mother to wait for her baby while jumping in inflatables.
The materials in the interior are chosen qualitatively and tastefully, the colors are bright, but muted ones that do not "cut" the eyes.
 HSL Building Company, LLC
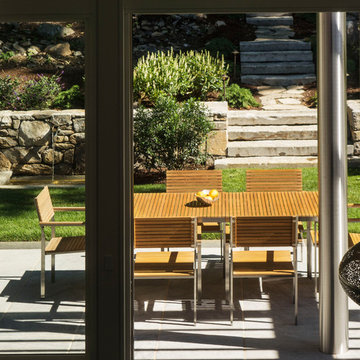
A groundbreaking residential construction project in Connecticut, executed by HSL Builders, challenges the stereotypical notion of modern architecture as a mere "box." The innovative design, spearheaded by architect George Dumitru, revolves around a dynamic pinwheel concept. The central atrium serves as the project's focal point, with four cantilevered second-story bedrooms creating a visually centrifugal effect. Transparency is a key element, evident in the glazed atrium and open floor plan, fostering a seamless connection between indoor and outdoor spaces. Embracing Connecticut's natural landscape, the design minimizes interference to maximize picturesque vistas. This collaborative effort, led by HSL Builders, showcases inventive design elements that go beyond the traditional, redefining the essence of modern residential construction.
 HSL Building Company, LLC
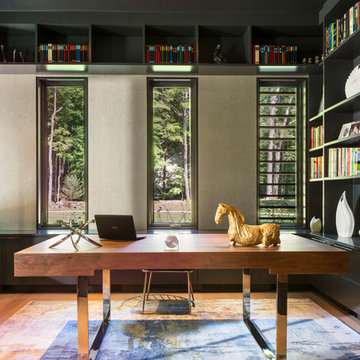
A groundbreaking residential construction project in Connecticut, executed by HSL Builders, challenges the stereotypical notion of modern architecture as a mere "box." The innovative design, spearheaded by architect George Dumitru, revolves around a dynamic pinwheel concept. The central atrium serves as the project's focal point, with four cantilevered second-story bedrooms creating a visually centrifugal effect. Transparency is a key element, evident in the glazed atrium and open floor plan, fostering a seamless connection between indoor and outdoor spaces. Embracing Connecticut's natural landscape, the design minimizes interference to maximize picturesque vistas. This collaborative effort, led by HSL Builders, showcases inventive design elements that go beyond the traditional, redefining the essence of modern residential construction.
 LP SmartSide Trim & Siding
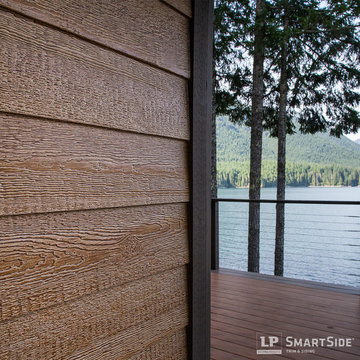
Take a good close look at the rich cedar grain of the LP SmartSide lap siding and trim on this home. Only LP SmartSide engineered wood siding combines this elegant, authentic wood grain with the exceptional durability and a 5/50-year transferrable limited warranty.
 HSL Building Company, LLC
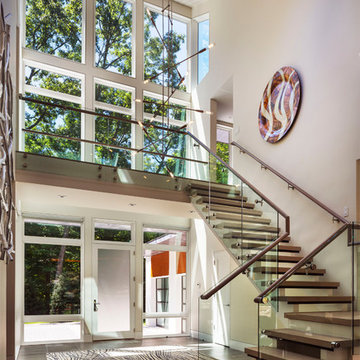
A groundbreaking residential construction project in Connecticut, executed by HSL Builders, challenges the stereotypical notion of modern architecture as a mere "box." The innovative design, spearheaded by architect George Dumitru, revolves around a dynamic pinwheel concept. The central atrium serves as the project's focal point, with four cantilevered second-story bedrooms creating a visually centrifugal effect. Transparency is a key element, evident in the glazed atrium and open floor plan, fostering a seamless connection between indoor and outdoor spaces. Embracing Connecticut's natural landscape, the design minimizes interference to maximize picturesque vistas. This collaborative effort, led by HSL Builders, showcases inventive design elements that go beyond the traditional, redefining the essence of modern residential construction.
 HSL Building Company, LLC
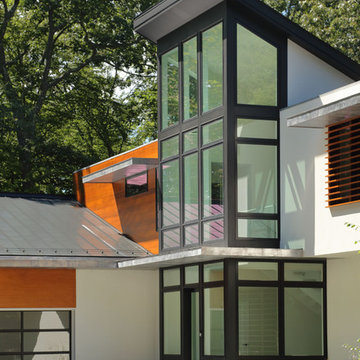
A groundbreaking residential construction project in Connecticut, executed by HSL Builders, challenges the stereotypical notion of modern architecture as a mere "box." The innovative design, spearheaded by architect George Dumitru, revolves around a dynamic pinwheel concept. The central atrium serves as the project's focal point, with four cantilevered second-story bedrooms creating a visually centrifugal effect. Transparency is a key element, evident in the glazed atrium and open floor plan, fostering a seamless connection between indoor and outdoor spaces. Embracing Connecticut's natural landscape, the design minimizes interference to maximize picturesque vistas. This collaborative effort, led by HSL Builders, showcases inventive design elements that go beyond the traditional, redefining the essence of modern residential construction.
 HSL Building Company, LLC
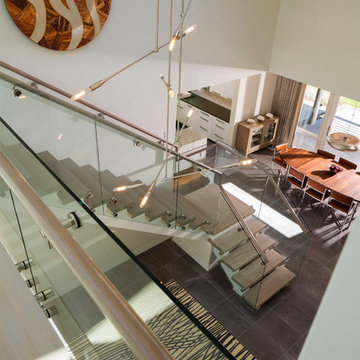
A groundbreaking residential construction project in Connecticut, executed by HSL Builders, challenges the stereotypical notion of modern architecture as a mere "box." The innovative design, spearheaded by architect George Dumitru, revolves around a dynamic pinwheel concept. The central atrium serves as the project's focal point, with four cantilevered second-story bedrooms creating a visually centrifugal effect. Transparency is a key element, evident in the glazed atrium and open floor plan, fostering a seamless connection between indoor and outdoor spaces. Embracing Connecticut's natural landscape, the design minimizes interference to maximize picturesque vistas. This collaborative effort, led by HSL Builders, showcases inventive design elements that go beyond the traditional, redefining the essence of modern residential construction.
 HSL Building Company, LLC
A groundbreaking residential construction project in Connecticut, executed by HSL Builders, challenges the stereotypical notion of modern architecture as a mere "box." The innovative design, spearheaded by architect George Dumitru, revolves around a dynamic pinwheel concept. The central atrium serves as the project's focal point, with four cantilevered second-story bedrooms creating a visually centrifugal effect. Transparency is a key element, evident in the glazed atrium and open floor plan, fostering a seamless connection between indoor and outdoor spaces. Embracing Connecticut's natural landscape, the design minimizes interference to maximize picturesque vistas. This collaborative effort, led by HSL Builders, showcases inventive design elements that go beyond the traditional, redefining the essence of modern residential construction.
4