
Search results for "Stereotypical" in Home Design Ideas

 DezinerTonie, LLC DDI, Interior Designer
Decorating Den Interiors
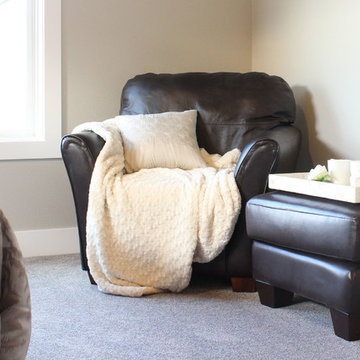
Bedroom - mid-sized transitional guest carpeted and gray floor bedroom idea in Los Angeles with black walls
Bedroom - mid-sized transitional guest carpeted and gray floor bedroom idea in Los Angeles with black walls



 Robert Brown Interior Design
A mountain house dining room designed by Robert Brown in Cashiers, North Carolina.
Example of a classic great room design in Atlanta
Example of a classic great room design in Atlanta
Find the right local pro for your project
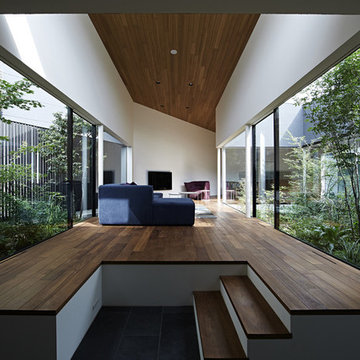
 石井秀樹建築設計事務所|Ishii Hideki Architect Atelier
撮影:K.Torimura
Example of a minimalist dark wood floor and brown floor living room design in Tokyo Suburbs with white walls, no fireplace and a wall-mounted tv
Example of a minimalist dark wood floor and brown floor living room design in Tokyo Suburbs with white walls, no fireplace and a wall-mounted tv

 Freestyle Interiors
Bedroom - large modern dark wood floor and brown floor bedroom idea in Miami with gray walls
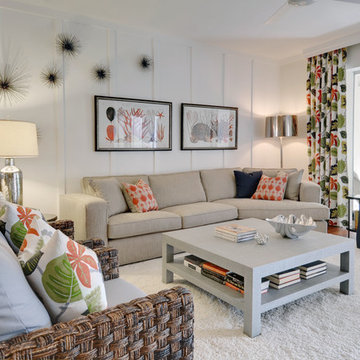


 Barnes Photographics - Genia Barnes
Genia Barnes
Mid-century modern blue tile and mosaic tile bathroom photo in San Francisco
Mid-century modern blue tile and mosaic tile bathroom photo in San Francisco
 The Tin Roof-Interior Design & Fine Furniture
Photography by Shannon Osborn.
Trendy bedroom photo in Seattle
Trendy bedroom photo in Seattle
 Lineaire General Contractor
Complete home renovation, with structural work, kitchen renovation, bathroom renovation, basement renovation, addition of bedrooms and mechanical room.








 Laidlaw Schultz architects
The project’s starting point was to understand the building’s original post and beam structure and to use that internal logic to formulate a sympathetic remodel. With an emphasis on the upper back unit, the owner’s private residence within this recently purchased Edward Killingsworth triplex, the first order of business was to strip the excess out and to return the complex to something that resembled the original. With a limited budget, the tact was to restore where possible, and to insert where needed, but always with a sympathetic eye. The kitchen quickly became the primary focus and it was soon realized that by removing the division between the existing galley and family room that the essence of the structural system could be revealed. Once opened the datum of the layered beams was adhered to with the kitchen reinforcing this overhead water line. The primary internal wall was then highlighted with a new wood veneer with the refrigerator recessed (borrowing a bit of space from the master closet) and the existing heater chromed.



1