
Search results for "Sterling" in Home Design Ideas
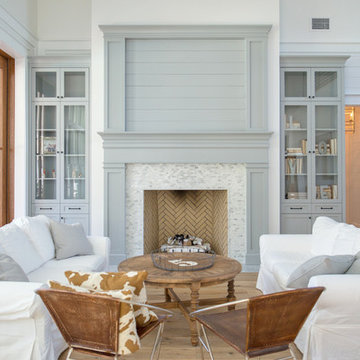

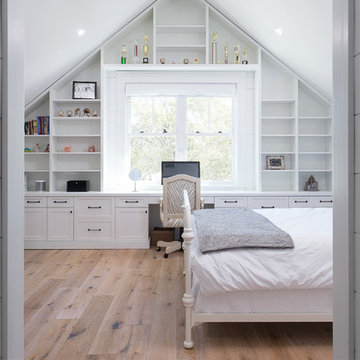
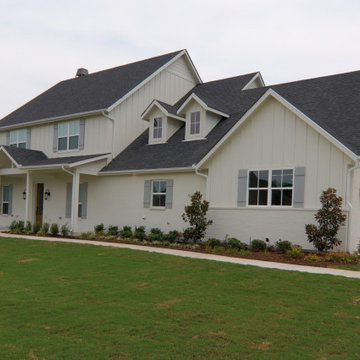
 Sterling Brook Custom Homes

Large country white two-story brick exterior home photo in Dallas with a shingle roof
Find the right local pro for your project
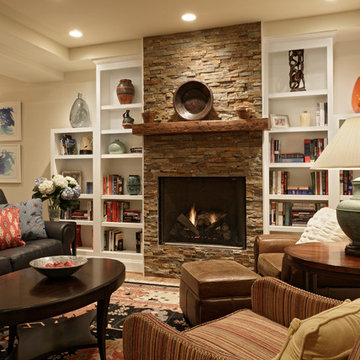
 Sterling Design Group, LLC
Bob Narod, Photographer, LLC
Inspiration for a basement remodel in DC Metro
Inspiration for a basement remodel in DC Metro
 Amazing Spaces

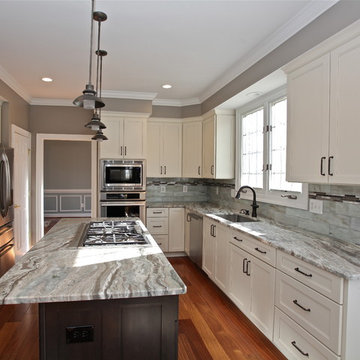
Gray panels on the refrigerator and freezer doors compliment the white cabinetry and metal hardware. Warm tones in the stonewood granite backsplash and island countertop add interest and coordinate with the furnishings in the adjacent living area. Dark hardwood floors ground the space.
Ilir Rizaj
 TBH Sterling Inc.

Small trendy single-wall laundry closet photo in Seattle with open cabinets, light wood cabinets, wood countertops, a side-by-side washer/dryer and beige countertops

 Sater Design Collection, Inc.

Living Room. The Sater Design Collection's luxury, European home plan "Sterling Oaks" (Plan #6914). saterdesign.com
Living room - large mediterranean formal and open concept travertine floor living room idea in Miami with beige walls, a standard fireplace, a stone fireplace and no tv
Living room - large mediterranean formal and open concept travertine floor living room idea in Miami with beige walls, a standard fireplace, a stone fireplace and no tv

 Sterling Construction, Inc.
Our biggest remodel yet! We removed a wall & some windows to create this beautiful space at Lake Norman.
We also tried something new- using chemicals to bleach out the redness in the Brazilian Cherry floors.

 Georgio Home

Example of a large transitional underground carpeted basement design in New York with gray walls

 Lauren Maroney for Ethan Allen Sterling, VA
This 3-Season Room addition to my client's house is the perfect extension of their interior. A fresh and bright palette brings the outside in, giving this family of 4 a space they can relax in after a day at the pool, or gather with friends for a cocktail in front of the fireplace.
And no! Your eyes are not deceiving you, we did seaglass fabric on the upholstery for a fun pop of color! The warm gray floors, white walls, and white washed fireplace is a great neutral base to design around, but desperately calls for a little color.

 KBF by Audi Contractors
Visit Our State Of The Art Showrooms!
New Fairfax Location:
3891 Pickett Road #001
Fairfax, VA 22031
Leesburg Location:
12 Sycolin Rd SE,
Leesburg, VA 20175
Renee Alexander Photography
 Envision Custom Builders, Inc.
Inspiration for a mid-sized transitional l-shaped medium tone wood floor eat-in kitchen remodel in DC Metro with an undermount sink, shaker cabinets, white cabinets, granite countertops, glass tile backsplash, stainless steel appliances, an island and multicolored backsplash


19