
Search results for "Sterling" in Home Design Ideas
 Siding Express (Maintenance Free Siding)
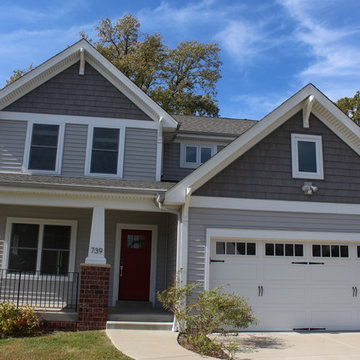
This traditional home was completed using Herringbone Vinyl lap and Shake siding. The use of lap and contrasting shake siding together on the same elevation adds an extra dimension.
 Sterling Custom Homes
Tre Dunham - Fine Focus Photography

Open concept kitchen - large modern u-shaped dark wood floor and brown floor open concept kitchen idea in Austin with a drop-in sink, flat-panel cabinets, brown cabinets, quartzite countertops, beige backsplash, porcelain backsplash, stainless steel appliances, two islands and white countertops
Open concept kitchen - large modern u-shaped dark wood floor and brown floor open concept kitchen idea in Austin with a drop-in sink, flat-panel cabinets, brown cabinets, quartzite countertops, beige backsplash, porcelain backsplash, stainless steel appliances, two islands and white countertops

Find the right local pro for your project

 Olamar Interiors

This condo in Sterling, VA belongs to a couple about to enter into retirement. They own this home in Sterling, along with a weekend home in West Virginia, a vacation home on Emerald Isle in North Carolina and a vacation home in St. John. They want to use this home as their "home-base" during their retirement, when they need to be in the metro area for business or to see family. The condo is small and they felt it was too "choppy," it didn't have good flow and the rooms were too separated and confined. They wondered if it could have more of an open concept feel but were doubtful due to the size and layout of the home. The furnishings they owned from their previous home were very traditional and heavy. They wanted a much lighter, more open and more contemporary feel to this home. They wanted it to feel clean, light, airy and much bigger then it is.
The first thing we tackled was an unsightly, and very heavy stone veneered fireplace wall that separated the family room from the office space. It made both rooms look heavy and dark. We took down the stone and opened up parts of the wall so that the two spaces would flow into each other.
We added a view thru fireplace and gave the fireplace wall a faux marble finish to lighten it and make it much more contemporary. Glass shelves bounce light and keep the wall feeling light and streamlined. Custom built ins add hidden storage and make great use of space in these small rooms.
Our strategy was to open as much as possible and to lighten the space through the use of color, fabric and glass. New furnishings in lighter colors and soft textures help keep the feeling light and modernize the space. Sheer linen draperies soften the hard lines and add to the light, airy feel. Tinius Photography

 Showplace Cabinetry
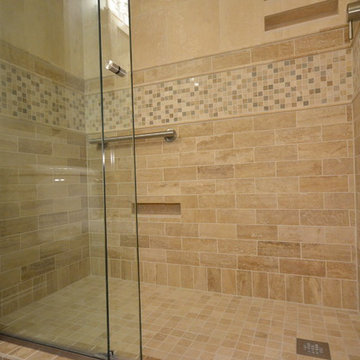
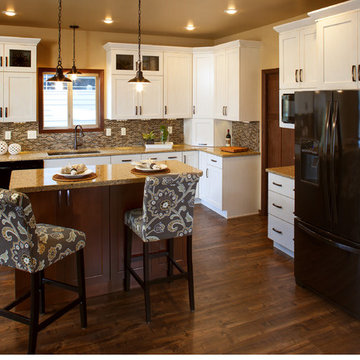
Door style: Sterling SP | Species: Paint grade | Finish: Pure White Casual Vintage
Island: Sterling SP | Species: Maple | Finish: Harvest
ShowplaceEVO: http://www.showplaceevo.com/
 Showplace Cabinetry
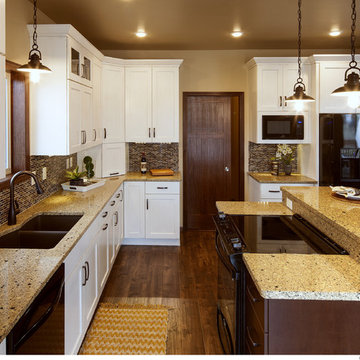
Door style: Sterling SP | Species: Paint grade | Finish: Pure White Casual Vintage
Island: Sterling SP | Species: Maple | Finish: Harvest
ShowplaceEVO: http://www.showplaceevo.com/
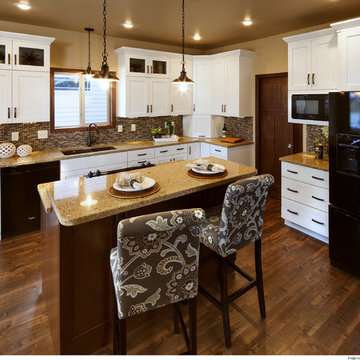 Showplace Cabinetry
Door style: Sterling SP | Species: Paint grade | Finish: Pure White Casual Vintage
Island: Sterling SP | Species: Maple | Finish: Harvest
ShowplaceEVO: http://www.showplaceevo.com/
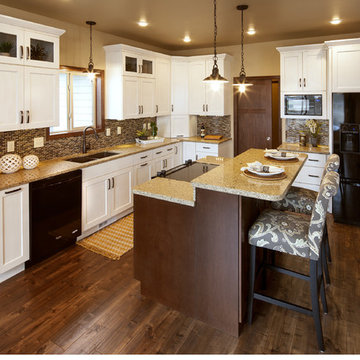 Showplace Cabinetry
Door style: Sterling SP | Species: Paint grade | Finish: Pure White Casual Vintage
Island: Sterling SP | Species: Maple | Finish: Harvest
ShowplaceEVO: http://www.showplaceevo.com/
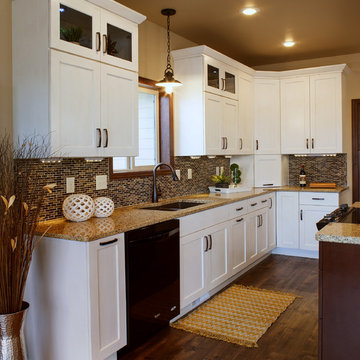 Showplace Cabinetry
Door style: Sterling SP | Species: Paint grade | Finish: Pure White Casual Vintage
Island: Sterling SP | Species: Maple | Finish: Harvest
ShowplaceEVO: http://www.showplaceevo.com/
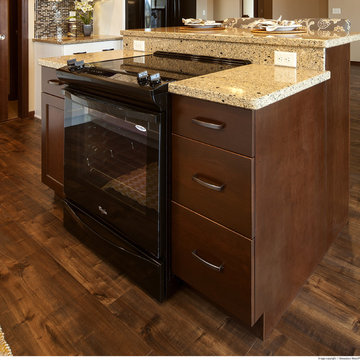 Showplace Cabinetry
Door style: Sterling SP | Species: Paint grade | Finish: Pure White Casual Vintage
Island: Sterling SP | Species: Maple | Finish: Harvest
ShowplaceEVO: http://www.showplaceevo.com/
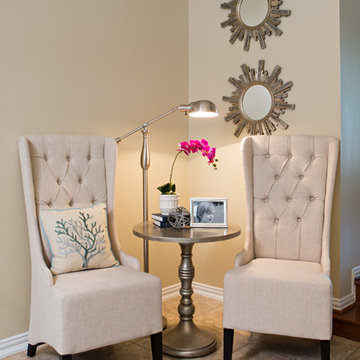

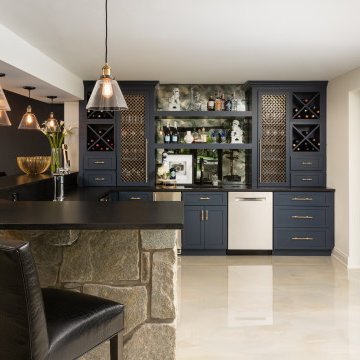
 Lauren Maroney for Ethan Allen Sterling, VA
Chic. Moody. Sexy. These are just a few of the words that come to mind when I think about the W Hotel in downtown Bellevue, WA. When my client came to me with this as inspiration for her Basement makeover, I couldn’t wait to get started on the transformation. Everything from the poured concrete floors to mimic Carrera marble, to the remodeled bar area, and the custom designed billiard table to match the custom furnishings is just so luxe! Tourmaline velvet, embossed leather, and lacquered walls adds texture and depth to this multi-functional living space.
 Bespoke Fine Interiors

Inspiration for a small transitional 3/4 gray tile and ceramic tile corner shower remodel in Atlanta with shaker cabinets, white cabinets, a one-piece toilet, beige walls, an undermount sink and quartz countertops


 VMA Design Build
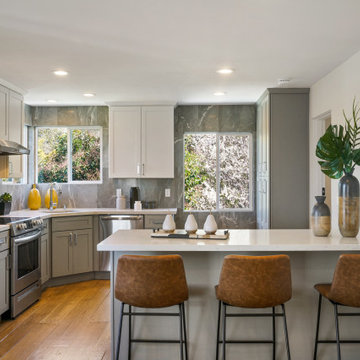
The kitchen was fully remodeled with white quartz countertops, tile backsplash, stainless steel appliances, a full pantry wall, an island with an eating bar & extra storage, and two-tone cabinets. The final touch is the polished chrome cabinet pulls and handles – a nod to nostalgia.
 Smart Interiors

The stacked stone fireplace wall add lots of interest and texture to the room. The unique custom built-ins with square insets compliments the geometric patterns through the house.
17