
Search results for "Sterling" in Home Design Ideas
 Sterling Custom Homes

Example of a large trendy open concept dark wood floor and brown floor family room design in Detroit with gray walls, a stone fireplace, a ribbon fireplace and a wall-mounted tv

Find the right local pro for your project

 Paintzen, Inc.
Everyone needs a little space of their own. Whether it’s a cozy reading nook for a busy mom to curl up in at the end of a long day, a quiet corner of a living room for an artist to get inspired, or a mancave where die-hard sports fans can watch the game without distraction. Even Emmy-award winning “This Is Us” actor Sterling K. Brown was feeling like he needed a place where he could go to be productive (as well as get some peace and quiet). Sterling’s Los Angeles house is home to him, his wife, and two of their two sons – so understandably, it can feel a little crazy.
Sterling reached out to interior designer Kyle Schuneman of Apt2B to help convert his garage into a man-cave / office into a space where he could conduct some of his day-to-day tasks, run his lines, or just relax after a long day. As Schuneman began to visualize Sterling’s “creative workspace”, he and the Apt2B team reached out Paintzen to make the process a little more colorful.
The room was full of natural light, which meant we could go bolder with color. Schuneman selected a navy blue – one of the season’s most popular shades (especially for mancaves!) in a flat finish for the walls. The color was perfect for the space; it paired well with the concrete flooring, which was covered with a blue-and-white patterned area rug, and had plenty of personality. (Not to mention it makes a lovely backdrop for an Emmy, don’t you think?)
Schuneman’s furniture selection was done with the paint color in mind. He chose a bright, bold sofa in a mustard color, and used lots of wood and metal accents throughout to elevate the space and help it feel more modern and sophisticated. A work table was added – where we imagine Sterling will spend time reading scripts and getting work done – and there is plenty of space on the walls and in glass-faced cabinets, of course, to display future Emmy’s in the years to come. However, the large mounted TV and ample seating in the room means this space can just as well be used hosting get-togethers with friends.
We think you’ll agree that the final product was stunning. The rich navy walls paired with Schuneman’s decor selections resulted in a space that is smart, stylish, and masculine. Apt2B turned a standard garage into a sleek home office and Mancave for Sterling K. Brown, and our team at Paintzen was thrilled to be a part of the process.
 Sterling Custom Homes
Fine Focus Photography

Inspiration for a large mediterranean dark wood floor and brown floor eat-in kitchen remodel in Austin with an undermount sink, raised-panel cabinets, granite countertops, stainless steel appliances, two islands, beige cabinets, beige backsplash and beige countertops
Inspiration for a large mediterranean dark wood floor and brown floor eat-in kitchen remodel in Austin with an undermount sink, raised-panel cabinets, granite countertops, stainless steel appliances, two islands, beige cabinets, beige backsplash and beige countertops
 Sterling Construction
Ilir Rizaj Photography

Enclosed kitchen - large country l-shaped porcelain tile, gray floor and exposed beam enclosed kitchen idea in New York with a farmhouse sink, gray cabinets, concrete countertops, brick backsplash, stainless steel appliances, a peninsula, flat-panel cabinets, multicolored backsplash and gray countertops
Enclosed kitchen - large country l-shaped porcelain tile, gray floor and exposed beam enclosed kitchen idea in New York with a farmhouse sink, gray cabinets, concrete countertops, brick backsplash, stainless steel appliances, a peninsula, flat-panel cabinets, multicolored backsplash and gray countertops
 Angela Wells Interior Design
Trent Teigen

Wet bar - contemporary u-shaped gray floor wet bar idea in Other with wood countertops, beige countertops and open cabinets
Wet bar - contemporary u-shaped gray floor wet bar idea in Other with wood countertops, beige countertops and open cabinets
 Sterling Homes Development Corp.
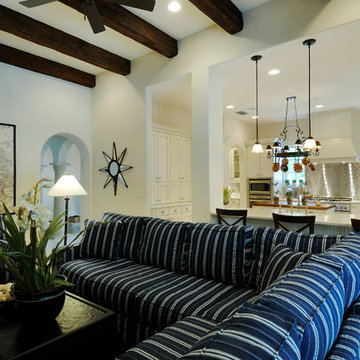
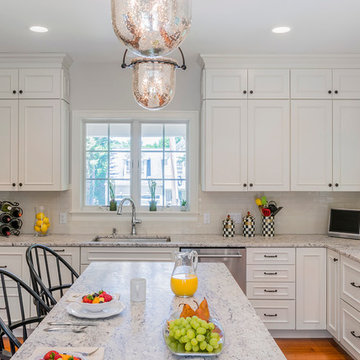
Perfect space for cooking and entertaining.
Inspiration for a large timeless medium tone wood floor kitchen remodel in Boston with white cabinets, granite countertops, white backsplash, ceramic backsplash, stainless steel appliances and an island
Inspiration for a large timeless medium tone wood floor kitchen remodel in Boston with white cabinets, granite countertops, white backsplash, ceramic backsplash, stainless steel appliances and an island
 Sterling Custom Homes
Tre Dunham - Fine Focus Photography
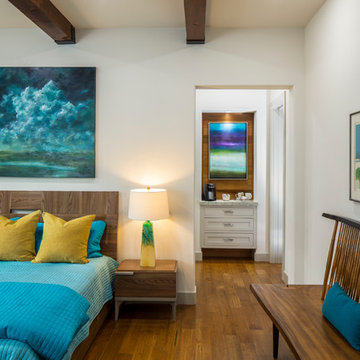
Trendy master medium tone wood floor bedroom photo in Austin with white walls
Trendy master medium tone wood floor bedroom photo in Austin with white walls
 ArchitectureWorks
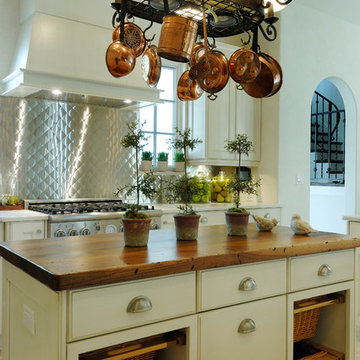

Trendy l-shaped kitchen photo in Birmingham with flat-panel cabinets, white cabinets, white backsplash, subway tile backsplash and stainless steel appliances

 Loftus Design, LLC
Joe Purvis Photography

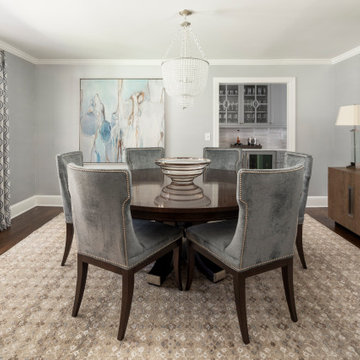
Inspiration for a transitional dining room remodel in Charlotte
Inspiration for a transitional dining room remodel in Charlotte
 Smart Interiors

The dining area in the kitchen has a great view to the large back yard.
Large transitional porcelain tile and brown floor dining room photo in Wilmington with beige walls
Large transitional porcelain tile and brown floor dining room photo in Wilmington with beige walls
 Smart Interiors

Example of a large transitional master white tile porcelain tile, gray floor and single-sink bathroom design in Wilmington with shaker cabinets, white cabinets, gray walls, a drop-in sink, quartz countertops, a hinged shower door, white countertops, a niche and a built-in vanity

 Studio Munroe
Photography by Thomas Kuoh
Nursery - transitional gender-neutral carpeted nursery idea in San Francisco with green walls
Nursery - transitional gender-neutral carpeted nursery idea in San Francisco with green walls
 Sterling Custom Homes
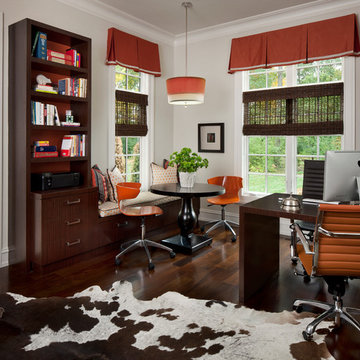
Home office - transitional freestanding desk dark wood floor home office idea in Detroit with white walls
7