
Search results for "Sterling" in Home Design Ideas
 Paintzen, Inc.

Everyone needs a little space of their own. Whether it’s a cozy reading nook for a busy mom to curl up in at the end of a long day, a quiet corner of a living room for an artist to get inspired, or a mancave where die-hard sports fans can watch the game without distraction. Even Emmy-award winning “This Is Us” actor Sterling K. Brown was feeling like he needed a place where he could go to be productive (as well as get some peace and quiet). Sterling’s Los Angeles house is home to him, his wife, and two of their two sons – so understandably, it can feel a little crazy.
Sterling reached out to interior designer Kyle Schuneman of Apt2B to help convert his garage into a man-cave / office into a space where he could conduct some of his day-to-day tasks, run his lines, or just relax after a long day. As Schuneman began to visualize Sterling’s “creative workspace”, he and the Apt2B team reached out Paintzen to make the process a little more colorful.
The room was full of natural light, which meant we could go bolder with color. Schuneman selected a navy blue – one of the season’s most popular shades (especially for mancaves!) in a flat finish for the walls. The color was perfect for the space; it paired well with the concrete flooring, which was covered with a blue-and-white patterned area rug, and had plenty of personality. (Not to mention it makes a lovely backdrop for an Emmy, don’t you think?)
Schuneman’s furniture selection was done with the paint color in mind. He chose a bright, bold sofa in a mustard color, and used lots of wood and metal accents throughout to elevate the space and help it feel more modern and sophisticated. A work table was added – where we imagine Sterling will spend time reading scripts and getting work done – and there is plenty of space on the walls and in glass-faced cabinets, of course, to display future Emmy’s in the years to come. However, the large mounted TV and ample seating in the room means this space can just as well be used hosting get-togethers with friends.
We think you’ll agree that the final product was stunning. The rich navy walls paired with Schuneman’s decor selections resulted in a space that is smart, stylish, and masculine. Apt2B turned a standard garage into a sleek home office and Mancave for Sterling K. Brown, and our team at Paintzen was thrilled to be a part of the process.


Find the right local pro for your project


 Sterling Wilson Design
Bathroom - transitional master white tile marble floor, gray floor and double-sink bathroom idea in Chicago with recessed-panel cabinets, white cabinets, beige walls, an undermount sink, a hinged shower door, black countertops and a built-in vanity
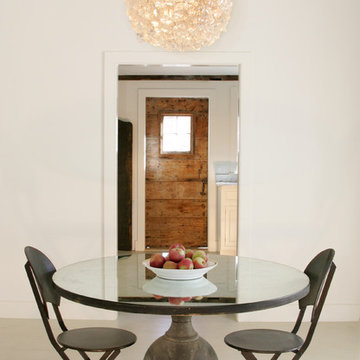
 CL Sterling & Son LLC
Designed by Peter F. Carlson & Associates
Inspiration for a large contemporary kitchen/dining room combo remodel in Bridgeport with green walls
Inspiration for a large contemporary kitchen/dining room combo remodel in Bridgeport with green walls

 Bloomfield Custom Homes
Transitional beige two-story exterior home photo in Omaha with a shingle roof and a gray roof
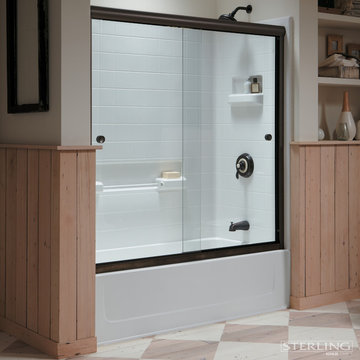

 Sterling Design Group, LLC
Bob Narod, Photographer LLC
Shed - traditional detached shed idea in DC Metro
Shed - traditional detached shed idea in DC Metro
 Sterling Custom Construction

Example of a beach style open concept light wood floor family room design in Wilmington with blue walls, a standard fireplace, a brick fireplace and a media wall
 Sterling Wilson Design

Transitional u-shaped medium tone wood floor, brown floor and exposed beam enclosed kitchen photo in Chicago with a farmhouse sink, recessed-panel cabinets, white cabinets, white backsplash, paneled appliances, an island and white countertops
 Sterling Brook Custom Homes

Perfection is all one can think about as they walk in to the fabulously appointed climate controlled wine room.
Wine cellar - mid-sized transitional dark wood floor wine cellar idea in Dallas
Wine cellar - mid-sized transitional dark wood floor wine cellar idea in Dallas
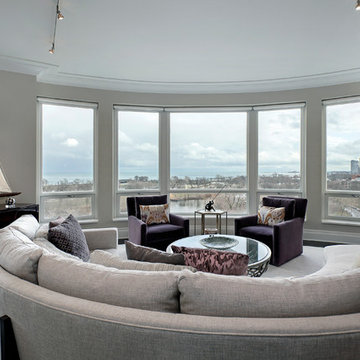 Sterling Wilson Design
Larry Malvin
Trendy open concept dark wood floor living room photo in Chicago with gray walls and no tv
Trendy open concept dark wood floor living room photo in Chicago with gray walls and no tv

 Sterling Ridge Custom Home Builder
Example of a tuscan wooden l-shaped metal railing staircase design in Tampa with travertine risers

 SLR Architecture Inc.
This tired ranch was in dire need of an update. Formerly the kitchen was separate from the living room and the dining area was severely undersized.
SLR Architecture opened up the kitchen to the great room and defined the living and dining areas so that each space stands on it's own. With help from interior designer Justine Sterling the finishes, furniture, ad accessories were carefully considered so that the whole room works as an overall composition.
A compact mud room was carved out of the back hall from a formally over sized laundry room so the family had a convenient drop zone, also the front entry was upgraded and a new rear deck was added for easier exterior access. Lighting was carefully considered so that different zones were well lit.
photo: Jessica Delaney
5