
Search results for "Stern utilisation" in Home Design Ideas



 Paradigm Homes
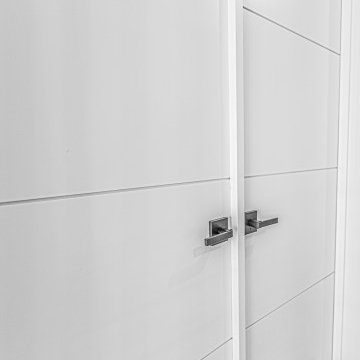
This door, crafted by TruStile, stands as a testament to impeccable craftsmanship and refined design. With its sleek lines and premium materials, it exudes an air of sophistication and serves as a gateway to your private oasis. Step through this exquisite door and enter a world of tranquility, where comfort and elegance harmoniously blend to create the perfect retreat within your home.
Find the right local pro for your project


 FurnitureNYC
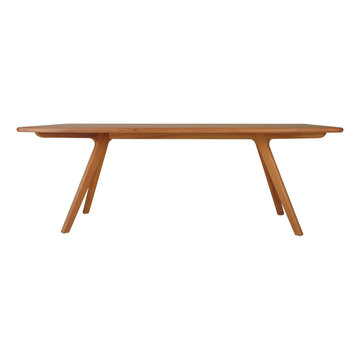
The entire table is solid hardwood sanded to perfection finished in natural beechwood. Available in 2 sizes.
Dimensions: Large: 90.5'' W x 35.5'' D x 29'' H
Small: 71'' W x 35.5'' D x 29'' H
From www.furniturenyc.net

 Berman Stairs
A modern floating staircase customized to fit in a small space in a beautiful and unique way. By eliminating bulky stringers and using curved oak treads supported by glass, light and sight lines can still traverse the whole house, increasing the perceived size of the space.


 E_ Designs
This 1980’s condo on the East Bank, was ready for some updates to personalize their master bedroom/bath. Inspired by a recent trip to Asia, the clients were eager for a solid shower floor. After much searching, Azul blue Brazilian granite was selected with a custom Schluter drain system. To complement the gray and blue tones, gray travertine was selected for the floors and walls with a blue recycled glass accent. To carry the modern custom look onto the vanity wall, two stacked floating vanities were designed. The Azul granite was installed, modern faucet and basin, as well as the blue glass tile to the ceilings. Custom lighting finishes off the space. The homeowners couldn’t be happier and are thoroughly enjoying their custom master bath.
Photography: Lisa Brunnel

 Lisha Construction, LLC
Landscaping outside of a farmhouse in a small town country setting.
Example of a mid-sized farmhouse backyard custom-shaped and concrete paver infinity pool fountain design
Example of a mid-sized farmhouse backyard custom-shaped and concrete paver infinity pool fountain design

 Homes By Frameworks
Northern Colorado Photography
This is an example of a traditional porch design in Denver.
This is an example of a traditional porch design in Denver.



 Kristin Taghon Interior Designs, LLC
Client is a young professional who wanted to brighten her kitchen and make unique elements that reflects her style. KTID replaced side cabinets with reclaimed wood shelves. Crystal knobs replace Dry Bar Drawer pulls.. KTID suggested lowering the bar height counter, creating a rustic vs elegant style using reclaimed wood, glass backsplash and quartz waterfall countertop. KTID changed paint color to a darker shade of blue. The pantry was enlarged by removing the wall between the pantry and the refrigerator and putting in a pantry cabinet with roll-out shelves.





 TRL Construction & Design
finished product
Inspiration for a modern master white tile and subway tile porcelain tile and multicolored floor drop-in bathtub remodel in Atlanta with shaker cabinets, black cabinets, a one-piece toilet, white walls, quartzite countertops and a hinged shower door
Inspiration for a modern master white tile and subway tile porcelain tile and multicolored floor drop-in bathtub remodel in Atlanta with shaker cabinets, black cabinets, a one-piece toilet, white walls, quartzite countertops and a hinged shower door



 All Phase Home Restorations
Exterior Lighting
Inspiration for a modern exterior home remodel in Manchester
Inspiration for a modern exterior home remodel in Manchester

 The Peoples Gardening Collective
After: the terraced garden is renewed and ready for replanting.
Eclectic patio photo in Seattle
Eclectic patio photo in Seattle
37