
Search results for "Stewart" in Home Design Ideas

 Lake Martin Mini Mall
Outdoor kitchen deck - traditional outdoor kitchen deck idea in Other with a pergola



 emily lauderback stewart design and renovation
Example of a large country blue two-story wood exterior home design in Seattle
Find the right local pro for your project

 SEN Creative
Photo: Lauren Edith Anderson © 2016 Houzz
Photo of a traditional landscaping in San Francisco.
Photo of a traditional landscaping in San Francisco.
 emily lauderback stewart design and renovation
Dan Farmer
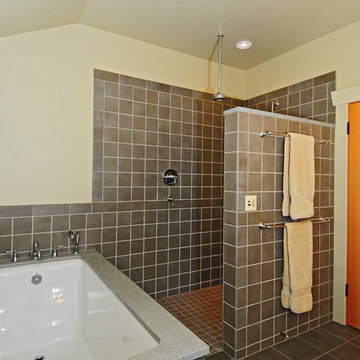
Bathroom - mid-sized craftsman master gray tile and ceramic tile ceramic tile bathroom idea in Seattle with a console sink, gray cabinets, quartzite countertops and beige walls
Bathroom - mid-sized craftsman master gray tile and ceramic tile ceramic tile bathroom idea in Seattle with a console sink, gray cabinets, quartzite countertops and beige walls

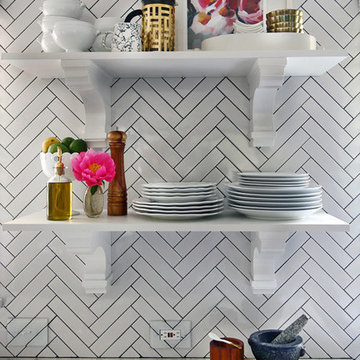
 Martha Stewart Living
The open shelving and decorative corbel shelf supports Kristin chose have a dual function: It is a stylish alternative to regular cabinets and shelving, and it offers easy access to ... anything and everything. No more rummaging through cluttered cabinetry!
 DJK Custom Homes
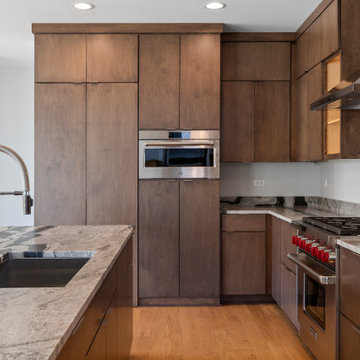
Kitchen - contemporary l-shaped medium tone wood floor and brown floor kitchen idea in Chicago with an undermount sink, flat-panel cabinets, dark wood cabinets, an island and gray countertops

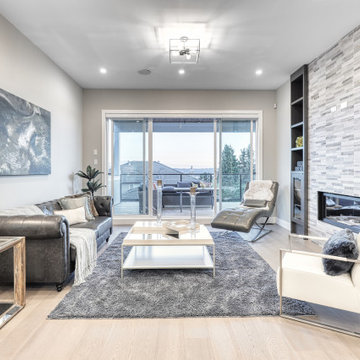
 Noura Homes
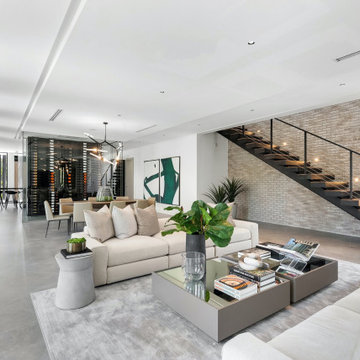
Living room - transitional formal and enclosed light wood floor and beige floor living room idea in Vancouver with gray walls, a ribbon fireplace, a wood fireplace surround and no tv
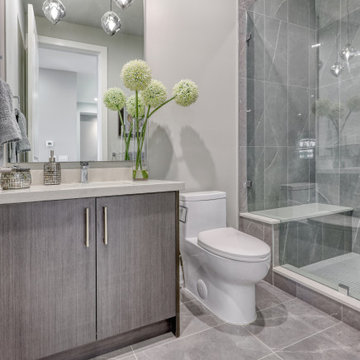 Noura Homes
Trendy 3/4 gray floor and single-sink bathroom photo in Vancouver with flat-panel cabinets, medium tone wood cabinets, a one-piece toilet, gray walls and a built-in vanity
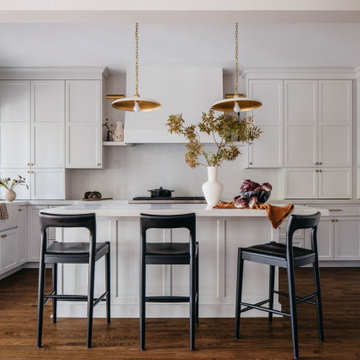


 Henderson Construction Inc.
Trendy l-shaped concrete floor and gray floor eat-in kitchen photo in Other with an undermount sink, flat-panel cabinets, medium tone wood cabinets, stainless steel appliances, an island and concrete countertops
 Blu and White
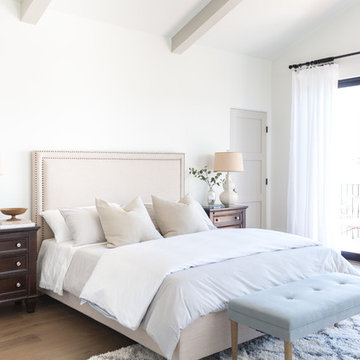
Inspiration for a mediterranean medium tone wood floor and brown floor bedroom remodel in Los Angeles with white walls
 Blu and White

Example of a tuscan gender-neutral dark wood floor and brown floor nursery design in Los Angeles with white walls
 DJK Custom Homes
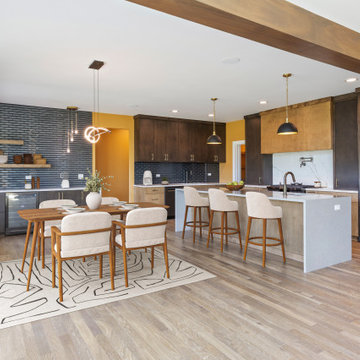
This stunning open-concept kitchen and dining area blends modern sophistication with warm, inviting tones. A mix of rich wood cabinetry and light, textural finishes creates a striking two-tone effect, while a waterfall-edge island anchors the space with contemporary elegance. Sleek black hardware, sculptural pendant lighting, and a dramatic stacked-tile backsplash elevate the design with refined detail. Floating shelves add a curated touch, complementing the built-in appliances and spacious layout. The dining area seamlessly integrates into the kitchen, framed by natural light and warm wall colors that enhance the airy, open feel. Wide-plank hardwood flooring ties the entire space together, creating a cohesive, upscale atmosphere perfect for everyday living and stylish entertaining.
 Blu and White

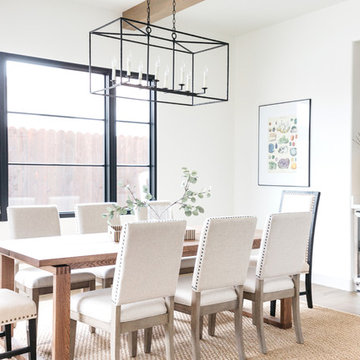
Example of a tuscan medium tone wood floor and brown floor dining room design in Los Angeles with white walls

20