
Search results for "Stewart" in Home Design Ideas
 Missy Stewart Designs
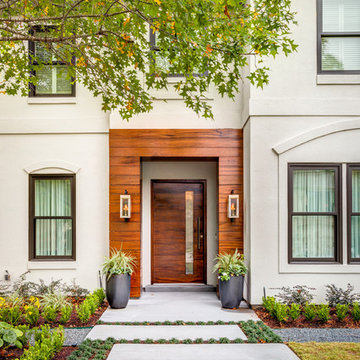
The home’s façade features several contemporary accents that, combined, create an eye-catching grand entrance. I love to add an organic element to the exterior and the mahogany wood slats fulfill this component. They add a warmth that some contemporary homes are lacking. The experts at Four Seasons Outdoor Living completed my vision with their beautiful landscaping. Several patches of monkey grass line the large, rectangular concrete blocks that lead right up to the 8-foot high door. LBJ Construction brought my vision of a large, stunning doorway to life. The home originally had a standard 6’ 8” door. We removed the outdated window shutters for a more polished appearance. New windows and a brand new roof not only add to the curb appeal, but make for a much more energy efficient home in the heat of the Houston summer. I truly enjoyed working with these amazing professionals. This was an extremely fun project with a phenomenal outcome.

 emily lauderback stewart design and renovation
Dan Farmer

Small arts and crafts kids' white tile and subway tile ceramic tile bathroom photo in Seattle with a console sink, a two-piece toilet and green walls
Small arts and crafts kids' white tile and subway tile ceramic tile bathroom photo in Seattle with a console sink, a two-piece toilet and green walls
Find the right local pro for your project
 Stewart Custom Homes
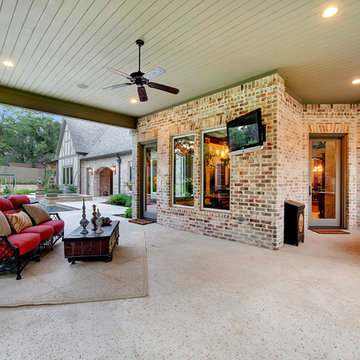
This is a showcase home by Larry Stewart Custom Homes. We are proud to highlight this Tudor style luxury estate situated in Southlake TX.
Example of a mid-sized classic backyard concrete patio design in Dallas with a roof extension
Example of a mid-sized classic backyard concrete patio design in Dallas with a roof extension

 Mark Stewart Home Design
Outdoor living space with lovely porch swing
Example of a large farmhouse backyard concrete patio design in Portland with a roof extension
Example of a large farmhouse backyard concrete patio design in Portland with a roof extension
 emily lauderback stewart design and renovation
Example of a small eclectic gray one-story mixed siding exterior home design in Seattle
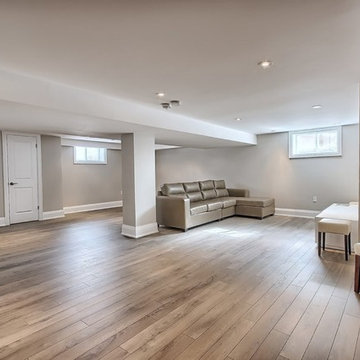
 Stamp & Hammer
Basement - mid-sized traditional look-out medium tone wood floor basement idea in Toronto with beige walls
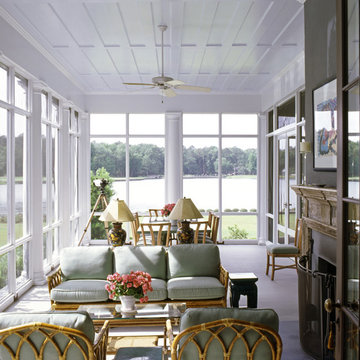

 emily lauderback stewart design and renovation
Gregory White
Small elegant 3/4 beige tile and ceramic tile bathroom photo in Seattle with a pedestal sink, a two-piece toilet and brown walls
Small elegant 3/4 beige tile and ceramic tile bathroom photo in Seattle with a pedestal sink, a two-piece toilet and brown walls
 Stewart Lighting
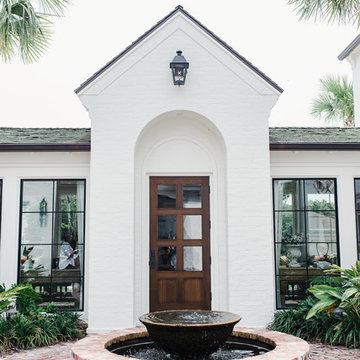
Large contemporary white two-story brick exterior home idea in Jacksonville with a shingle roof

 Michael G Imber, Architects
Jonny Valliant of Coastal Living
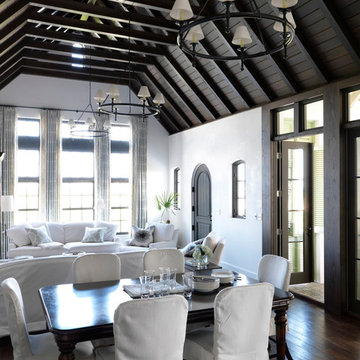
Example of a beach style dining room design in Miami
Example of a beach style dining room design in Miami
 Lisa Stewart Design

Niches for soap add to the luxury.
Bathroom - mid-sized contemporary master brown tile and stone tile porcelain tile, beige floor and double-sink bathroom idea in Raleigh with an integrated sink, recessed-panel cabinets, dark wood cabinets, yellow walls, a one-piece toilet, marble countertops, beige countertops and a floating vanity
Bathroom - mid-sized contemporary master brown tile and stone tile porcelain tile, beige floor and double-sink bathroom idea in Raleigh with an integrated sink, recessed-panel cabinets, dark wood cabinets, yellow walls, a one-piece toilet, marble countertops, beige countertops and a floating vanity
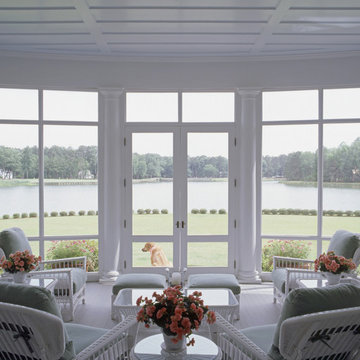
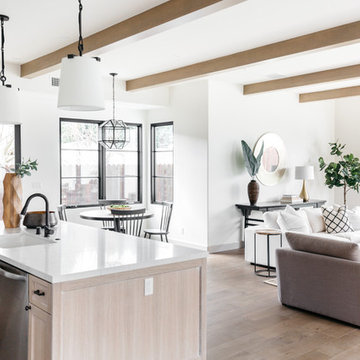

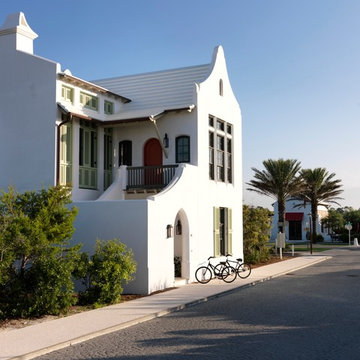 Michael G Imber, Architects
Jonny Valliant of Coastal Living
Inspiration for a coastal exterior home remodel in Miami
Inspiration for a coastal exterior home remodel in Miami
 Melanie Stewart Designs
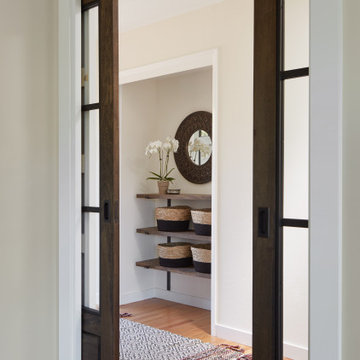
In this space, we created a larger opening from the entryway into the living room, and added custom pocket doors to add visual interest and privacy.
The client needed a storage solution to help with the lack of closet space.
Since this space is visible from the living room, rather than place hooks which the client feared would look messy with backpacks and coats we opted for a series of three custom wall shelves to store baskets for shoes and essentials that still allowed a spot for mail and keys on the top shelf and a small ottoman can even slide under the bottom shelf and be used as a place to sit when putting on shoes. The closet functions for coats and backpacks with the help of an ELFA door rack, so all of your essentials are neatly stored and easily found, which is key for helping kids get out the door.
 DJK Custom Homes

This photo was taken at DJK Custom Homes new Parker IV Eco-Smart model home in Stewart Ridge of Plainfield, Illinois.
Inspiration for a large cottage underground ceramic tile and brown floor basement remodel in Chicago with white walls
Inspiration for a large cottage underground ceramic tile and brown floor basement remodel in Chicago with white walls
 Lisa Stewart Design

This modern mansion has a grand entrance indeed. To the right is a glorious 3 story stairway with custom iron and glass stair rail. The dining room has dramatic black and gold metallic accents. To the left is a home office, entrance to main level master suite and living area with SW0077 Classic French Gray fireplace wall highlighted with golden glitter hand applied by an artist. Light golden crema marfil stone tile floors, columns and fireplace surround add warmth. The chandelier is surrounded by intricate ceiling details. Just around the corner from the elevator we find the kitchen with large island, eating area and sun room. The SW 7012 Creamy walls and SW 7008 Alabaster trim and ceilings calm the beautiful home.
 DJK Custom Homes

This photo was taken at DJK Custom Homes new Parker IV Eco-Smart model home in Stewart Ridge of Plainfield, Illinois.
Large farmhouse ceramic tile and brown floor home bar photo in Chicago
Large farmhouse ceramic tile and brown floor home bar photo in Chicago
24