
Search results for "Stewart" in Home Design Ideas
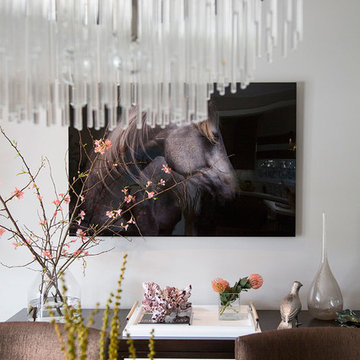
 Stewart Design
Meghan Beierle-O'Brien
Inspiration for a transitional home design remodel in Los Angeles
Inspiration for a transitional home design remodel in Los Angeles
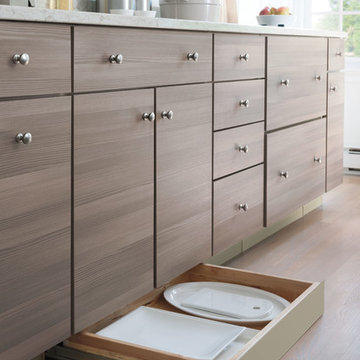
 Martha Stewart Living
A toe-kick drawer fits beneath cabinetry, adding extra storage, and is perfect for housing large plates and platters.
Home design - traditional home design idea in New York
Home design - traditional home design idea in New York
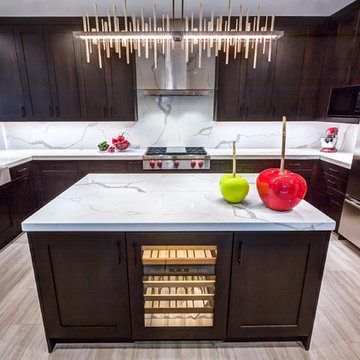
 Missy Stewart Designs
Eat-in kitchen - large contemporary u-shaped light wood floor eat-in kitchen idea in Houston with a farmhouse sink, shaker cabinets, dark wood cabinets, white backsplash, porcelain backsplash, stainless steel appliances and an island
Find the right local pro for your project

 Anne Sneed Architectural Interiors
Custom cabinetry makes this marble topped vanity a standout piece. Paired with unique lighting features and hardware.
Jim Brady Architectural Photography

 User
UserSerene and elegant master bedroom. Photography by Angie Seckinger
Bedroom - large traditional master carpeted bedroom idea in DC Metro with white walls and no fireplace
Bedroom - large traditional master carpeted bedroom idea in DC Metro with white walls and no fireplace
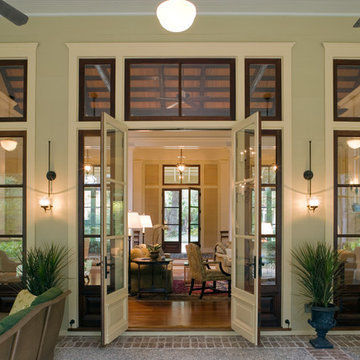


 Catherine M. Austin Interior Design
Emily Followill
Inspiration for a large timeless l-shaped dark wood floor kitchen remodel in Charlotte with a farmhouse sink, recessed-panel cabinets, white cabinets, soapstone countertops, white backsplash, subway tile backsplash, stainless steel appliances and an island
Inspiration for a large timeless l-shaped dark wood floor kitchen remodel in Charlotte with a farmhouse sink, recessed-panel cabinets, white cabinets, soapstone countertops, white backsplash, subway tile backsplash, stainless steel appliances and an island
 emily lauderback stewart design and renovation
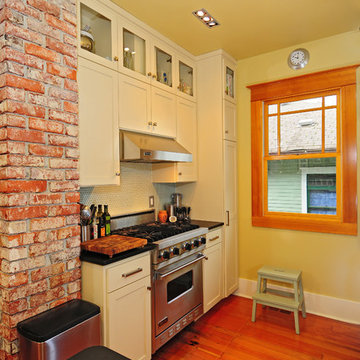
Inspiration for a small transitional u-shaped medium tone wood floor eat-in kitchen remodel in Seattle with an undermount sink, glass-front cabinets, white cabinets, white backsplash, ceramic backsplash, stainless steel appliances and no island
 emily lauderback stewart design and renovation

Bathroom - craftsman master multicolored tile slate floor bathroom idea in Seattle with a drop-in sink, shaker cabinets, medium tone wood cabinets, a two-piece toilet and gray walls
 Classic Kitchens of Charleston
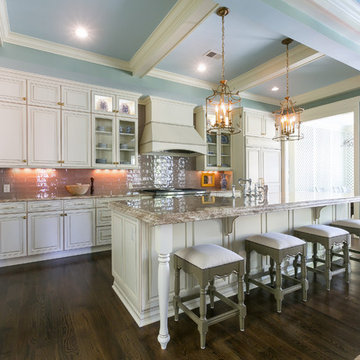
Inspiration for a large transitional single-wall dark wood floor and brown floor open concept kitchen remodel in Charleston with an undermount sink, raised-panel cabinets, white cabinets, granite countertops, beige backsplash, glass tile backsplash, stainless steel appliances and an island

 emily lauderback stewart design and renovation

Inspiration for a small transitional white tile and subway tile ceramic tile and white floor bathroom remodel in Seattle with a one-piece toilet, blue walls and a console sink

 DJK Custom Homes
DJK Custom Homes
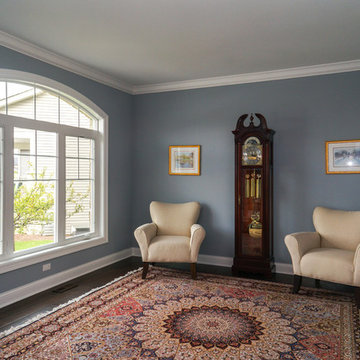
Inspiration for a mid-sized timeless formal and open concept dark wood floor living room remodel in Chicago with gray walls
Inspiration for a mid-sized timeless formal and open concept dark wood floor living room remodel in Chicago with gray walls

 French & French Interiors
French country concrete floor freestanding bathtub photo in Albuquerque with an undermount sink and gray walls

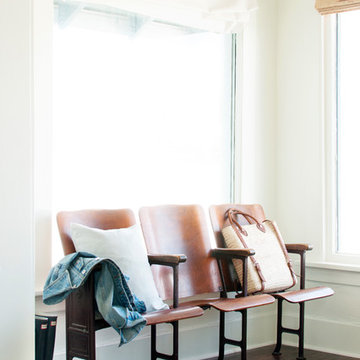
 Alexandra Crafton
Photo: Alexandra Crafton © 2017 Houzz
Inspiration for a transitional living room remodel in Other
Inspiration for a transitional living room remodel in Other
 Blu and White
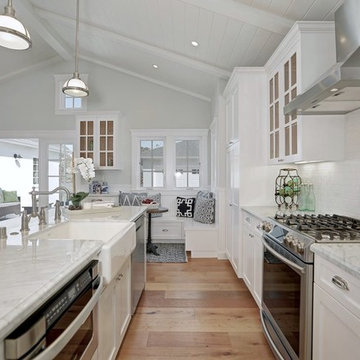
Open concept kitchen - mid-sized traditional medium tone wood floor open concept kitchen idea in Los Angeles with a farmhouse sink, shaker cabinets, white cabinets, marble countertops, white backsplash, subway tile backsplash, stainless steel appliances and an island

47