
Search results for "Stewart" in Home Design Ideas
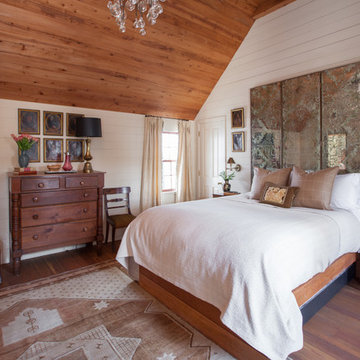


 Lisa Stewart Design
This main bedroom suite is a dream come true for my client. We worked together to fix the architects weird floor plan. Now the plan has the bed in perfect position to highlight the artwork of the Angel Tree in Charleston by C Kennedy Photography of Topsail Beach, NC. We created a nice sitting area. We also fixed the plan for the master bath and dual His/Her closets. Warm wood floors, Sherwin Williams SW6224 Mountain Air walls, beautiful furniture and bedding complete the vision! Cat Wilborne Photography
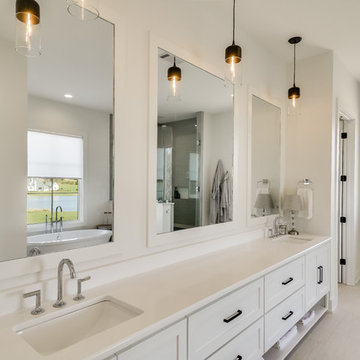
 J. Stewart Designs
Large minimalist master gray tile and glass tile ceramic tile and white floor bathroom photo in Jackson with shaker cabinets, white cabinets, a one-piece toilet, white walls, a drop-in sink, quartzite countertops and a hinged shower door
Find the right local pro for your project

 Hoi Ning Wong
Photo: Hoi Ning Wong © 2014 Houzz
Original Architect: George H. Howard
Renovation Architect: John Stewart
Interior Design: Homeowner
Contractor: JP Lindstrom
Landscape Design: Michael Callan Design/Homeowner
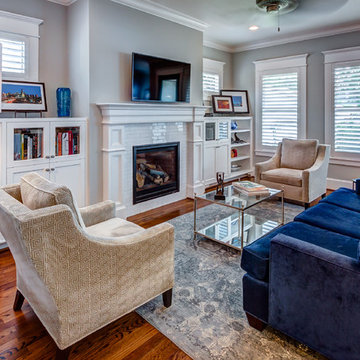
 Missy Stewart Designs
Large transitional medium tone wood floor living room photo in Houston with a standard fireplace, a tile fireplace, a wall-mounted tv and gray walls
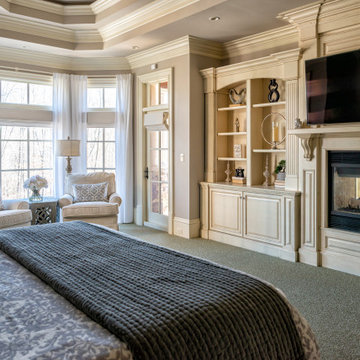 Lisa Stewart Design
This Main Bedroom Retreat has gray walls and off white woodwork. The two sided fireplace is shared with the master bath. The doors exit to a private deck or the large family deck for access to the pool and hot tub.

 Stewart Lighting
Laundry room - mid-sized contemporary brick floor laundry room idea in Jacksonville with recessed-panel cabinets, white cabinets, granite countertops, white walls and a side-by-side washer/dryer
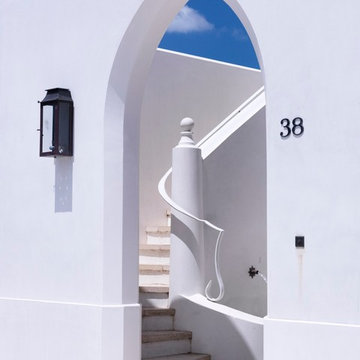
 Michael G Imber, Architects
Jonny Valliant of Coastal Living
Entryway - coastal entryway idea in Miami
Entryway - coastal entryway idea in Miami
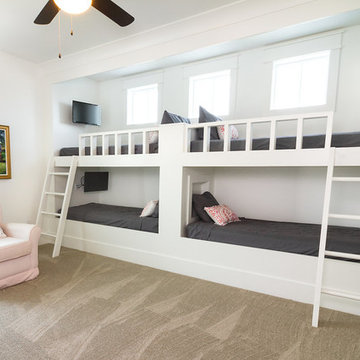
 Crosby Creations Home Designs
Example of a mid-sized beach style gender-neutral carpeted and beige floor kids' room design in Charleston with white walls
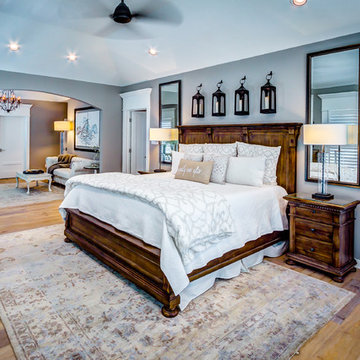 Missy Stewart Designs
Inspiration for a large transitional master medium tone wood floor bedroom remodel in Houston with gray walls and no fireplace
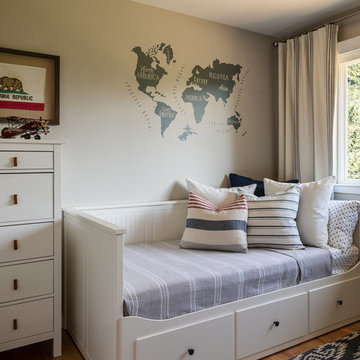
 Melanie Stewart Designs
When it was time to move from a crib to a bigger bed we chose to use this daybed, which is lower to the floor than most beds, and has a ton of storage for extra bedding and blankets. We were also able to move on from the lower and wider dresser we used as a changing table to a taller and narrower dresser that fits the small space between the bed and wall. A world map wall decal pays omag to the parents love for travel, in an understated way. We wanted there to be a common thread for consistency, but not a theme.
The light fixture, a bay area Flea market find casts an interesting diamond pattern on the walls when lit up, and the 1930's California parade flag also a flea market find was recently re matted and framed in a dark walnut frame.
 Stewart Lighting
Entryway - mid-sized contemporary brick floor and red floor entryway idea in Jacksonville with white walls and a dark wood front door
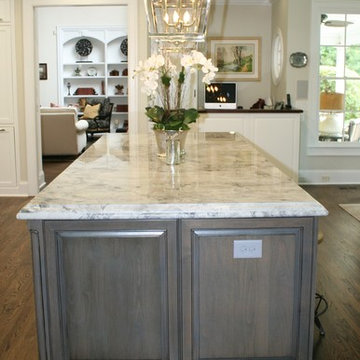
 Stewart Custom Woodworks INC
Stewart Custom Woodworks
Open concept kitchen - transitional medium tone wood floor open concept kitchen idea in Atlanta with glass-front cabinets, stainless steel appliances and an island
Open concept kitchen - transitional medium tone wood floor open concept kitchen idea in Atlanta with glass-front cabinets, stainless steel appliances and an island
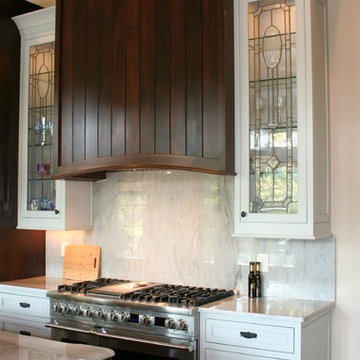 Stewart Custom Woodworks INC
Stewart Custom Woodworks
Example of a transitional kitchen design in Atlanta
Example of a transitional kitchen design in Atlanta
 Lisa Stewart Design
We chose sealed 3-inch by 6-inch tiles of royal grey honed limestone for the shower walls. The curves of the natural pebble floor tile add softness. Small mosaic accent tiles with rust-colored glass and metallic slate create horizontal lines that pull your eye to the sinks. A heated floor, double shower heads, a custom teak bench and niches for soap add to the luxury.
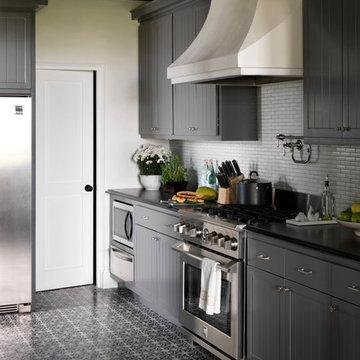 Michael G Imber, Architects
Jonny Valliant of Coastal Living
Example of a beach style kitchen design in Miami
Example of a beach style kitchen design in Miami


 H. Bero Interiors
This crisp and clean bathroom renovation boost bright white herringbone wall tile with a delicate matte black accent along the chair rail. the floors plan a leading roll with their unique pattern and the vanity adds warmth with its rich blue green color tone and is full of unique storage.
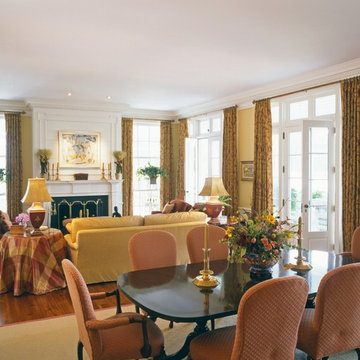
 Stewart Brannen Millwork
Dining room - large traditional dark wood floor dining room idea in Charlotte with yellow walls
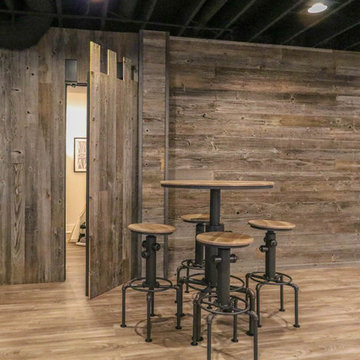
 DJK Custom Homes
This photo was taken at DJK Custom Homes new Parker IV Eco-Smart model home in Stewart Ridge of Plainfield, Illinois.
Example of a large cottage underground ceramic tile and brown floor basement design in Chicago with white walls
Example of a large cottage underground ceramic tile and brown floor basement design in Chicago with white walls
43