
Search results for "Sticking" in Home Design Ideas
 Braitman Design Studio

The room’s color scheme consists of deep red sheet flooring, various shades of green glass and tile, custom grey-stained cabinetry, polished chrome, white fixtures, and a very light violet ceiling which compliments the various shades of green. Meanwhile, a carefully constructed 5-layer lighting system enhances the room’s color palette. It consists of two skylights (one of which was original to the home), dimmable sconces on both sides of the bath, low-voltage cans which illuminate the glass sink, ceiling lights, and a dimmable shower light.
We also made updates to the bath door and window. Specifically, we preserved the 5” wide original moldings around both, and restored the transom over the bath door. We then replaced the original flat panel door with frosted glass, yet used sticking which matched the sticking in the original door, which preserved some of the room’s historic detail.
 Landmark Building Consultants LLC

Large transitional master gray tile and matchstick tile porcelain tile and beige floor bathroom photo in Phoenix with shaker cabinets, white cabinets, white walls, an undermount sink and quartz countertops
 Adrienne DeRosa
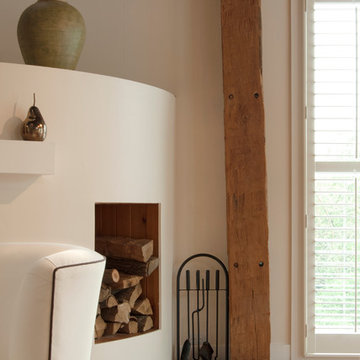
Fresh white walls and clean geometry highlight original features of the barn. For maximum efficiency, Franklin lined exterior walls with structurally insulated panels (SIP's). Utilizing this system over standard stick-building processes saved construction time, and insulates more efficiently than traditional insulation.
Find the right local pro for your project
 VRA Interiors, LLC
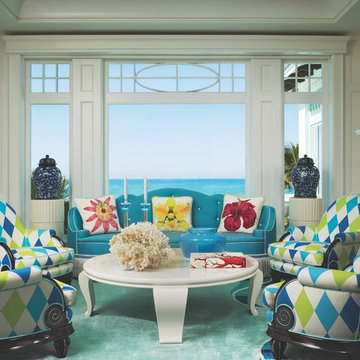
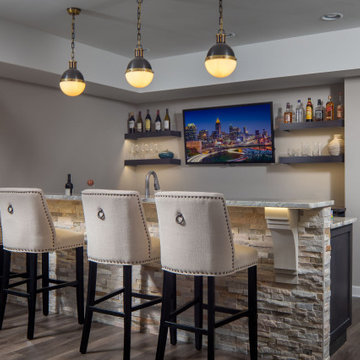
Our Atlanta studio renovated several rooms in this home with design highlights like statement mirrors, edgy lights, functional furnishing, and warm neutrals.
---
Project designed by Atlanta interior design firm, VRA Interiors. They serve the entire Atlanta metropolitan area including Buckhead, Dunwoody, Sandy Springs, Cobb County, and North Fulton County.
For more about VRA Interior Design, click here: https://www.vrainteriors.com/
 KBG Design
By What Shanni Saw

Inspiration for a large coastal single-wall dark wood floor open concept kitchen remodel in San Francisco with recessed-panel cabinets, an island, a farmhouse sink, marble countertops, green backsplash, matchstick tile backsplash, stainless steel appliances and green cabinets
Inspiration for a large coastal single-wall dark wood floor open concept kitchen remodel in San Francisco with recessed-panel cabinets, an island, a farmhouse sink, marble countertops, green backsplash, matchstick tile backsplash, stainless steel appliances and green cabinets
 KBG Design
By What Shanni Saw

Open concept kitchen - large coastal single-wall dark wood floor open concept kitchen idea in San Francisco with a farmhouse sink, recessed-panel cabinets, blue cabinets, marble countertops, green backsplash, matchstick tile backsplash, stainless steel appliances and an island
Open concept kitchen - large coastal single-wall dark wood floor open concept kitchen idea in San Francisco with a farmhouse sink, recessed-panel cabinets, blue cabinets, marble countertops, green backsplash, matchstick tile backsplash, stainless steel appliances and an island

Sponsored
Columbus, OH

Hope Restoration & General Contracting
Columbus Design-Build, Kitchen & Bath Remodeling, Historic Renovations

 User
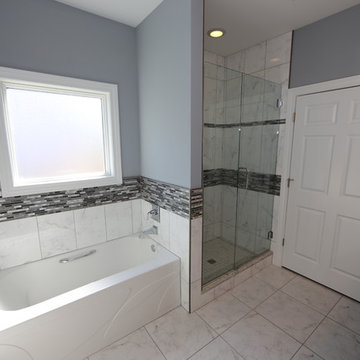
UserExample of a mid-sized classic master white tile and porcelain tile porcelain tile alcove bathtub design in Chicago with an undermount sink, raised-panel cabinets, medium tone wood cabinets, granite countertops, a two-piece toilet and blue walls
 Landivar Design Inc.
Yvonne Landivar
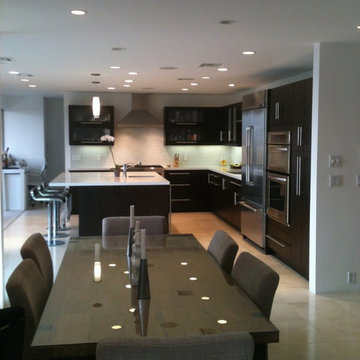
Eat-in kitchen - mid-sized modern l-shaped travertine floor eat-in kitchen idea in Los Angeles with flat-panel cabinets, dark wood cabinets, quartz countertops, white backsplash, glass tile backsplash, stainless steel appliances, an island and a double-bowl sink
Eat-in kitchen - mid-sized modern l-shaped travertine floor eat-in kitchen idea in Los Angeles with flat-panel cabinets, dark wood cabinets, quartz countertops, white backsplash, glass tile backsplash, stainless steel appliances, an island and a double-bowl sink

Enclosed dining room - large transitional dark wood floor and brown floor enclosed dining room idea in Dallas with beige walls and no fireplace
 Moose Creek Woodworks Inc.
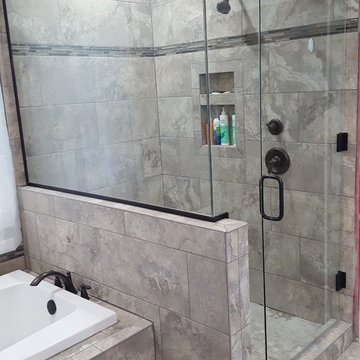
Example of a mid-sized transitional master gray tile and porcelain tile porcelain tile and gray floor drop-in bathtub design in Grand Rapids with a hinged shower door
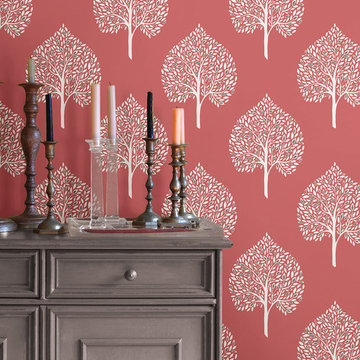
 Brewster Home Fashions
Update your walls with this coral tree peel and stick wallpaper!
Trendy dining room photo in Boston
Trendy dining room photo in Boston

Sponsored
Delaware, OH

Buckeye Basements, Inc.
Central Ohio's Basement Finishing ExpertsBest Of Houzz '13-'21
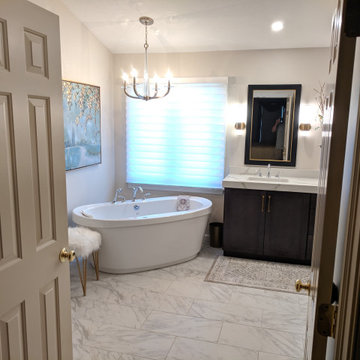
 Buckeye Cabinetry
Example of a mid-sized transitional master white tile marble floor, gray floor and double-sink freestanding bathtub design in Cleveland with recessed-panel cabinets, brown cabinets, a two-piece toilet, gray walls, an undermount sink, quartz countertops, white countertops and a freestanding vanity

 Cipriani Remodeling Solutions
Cipriani Remodeling Solutions
Large transitional master stone tile ceramic tile drop-in bathtub photo in Philadelphia with shaker cabinets, black cabinets, an undermount sink and solid surface countertops
Large transitional master stone tile ceramic tile drop-in bathtub photo in Philadelphia with shaker cabinets, black cabinets, an undermount sink and solid surface countertops
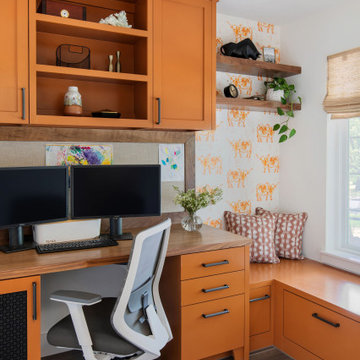
 Architecture By George
Home office - transitional built-in desk gray floor and wallpaper home office idea in Austin with white walls
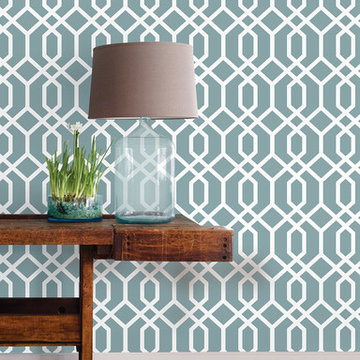 Brewster Home Fashions
Update your walls with this blue trellis peel and stick wallpaper!
Living room - modern living room idea in Boston
Living room - modern living room idea in Boston
Sponsored
Columbus, OH
Hope Restoration & General Contracting
Columbus Design-Build, Kitchen & Bath Remodeling, Historic Renovations
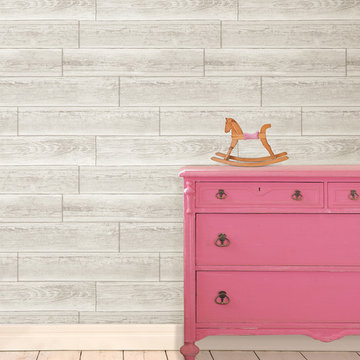 Brewster Home Fashions
This peel and stick wood wallpaper is the answer to all of your home decor wishes! Perfect for a nursery, bedroom, or DIY project, this design is classic yet modern.

 Diane Stein Design for Sheffield Furniture
The attached sitting room compliments the living room and extends the space for large gatherings or is an intimate place to relax unwind. The accent colors from the living room are featured as the predominate colors for this space.

 CDH Designs LLC
After going through the tragedy of losing their home to a fire, Cherie Miller of CDH Designs and her family were having a difficult time finding a home they liked on a large enough lot. They found a builder that would work with their needs and incredibly small budget, even allowing them to do much of the work themselves. Cherie not only designed the entire home from the ground up, but she and her husband also acted as Project Managers. They custom designed everything from the layout of the interior - including the laundry room, kitchen and bathrooms; to the exterior. There's nothing in this home that wasn't specified by them.
CDH Designs
15 East 4th St
Emporium, PA 15834
36