
Search results for "Sticking" in Home Design Ideas


 J&B Fine Cabinetry
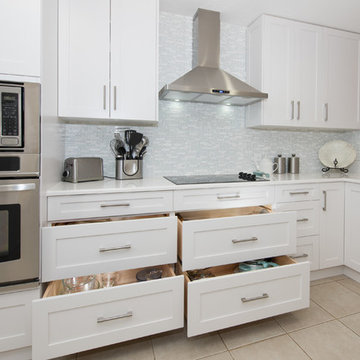
Inspiration for a large contemporary l-shaped porcelain tile eat-in kitchen remodel in Tampa with a double-bowl sink, recessed-panel cabinets, white cabinets, white backsplash, matchstick tile backsplash, stainless steel appliances and no island
Find the right local pro for your project


 Kitchen Kraft
John Evans

Huge elegant u-shaped dark wood floor kitchen photo in Columbus with a farmhouse sink, beaded inset cabinets, white cabinets, granite countertops, white backsplash, stone tile backsplash, paneled appliances and an island
Huge elegant u-shaped dark wood floor kitchen photo in Columbus with a farmhouse sink, beaded inset cabinets, white cabinets, granite countertops, white backsplash, stone tile backsplash, paneled appliances and an island



Sponsored
Columbus, OH

Hope Restoration & General Contracting
Columbus Design-Build, Kitchen & Bath Remodeling, Historic Renovations
 Lauren Coburn LLC

Large elegant dark wood floor and black floor enclosed dining room photo in Chicago with white walls and no fireplace
 Sharon Scharrer Design, LLC
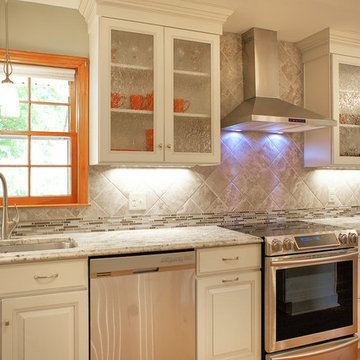
Antique white kitchen cabinets with pewter glaze surround adventurous crackle glass, creamy African Tobacco Granite, and a 6" wedge of glass mosaic embedded with smoky quartz rhinestones. This eclectic, very feminine palette, is anchored by the more masculine stone-like grey porcelain wall tile set on the diagonal and professional grade stainless appliances.
photo by Tommie Milacci
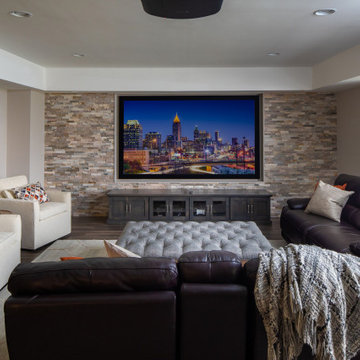
 VRA Interiors, LLC
Our Atlanta studio renovated several rooms in this home with design highlights like statement mirrors, edgy lights, functional furnishing, and warm neutrals.
---
Project designed by Atlanta interior design firm, VRA Interiors. They serve the entire Atlanta metropolitan area including Buckhead, Dunwoody, Sandy Springs, Cobb County, and North Fulton County.
For more about VRA Interior Design, click here: https://www.vrainteriors.com/
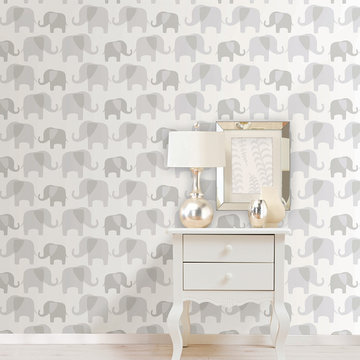
 WallPops
Make an enchanted nursery or child's room with this easy to use peel and stick wallpaper that goes up in minutes and can come down in seconds!
Example of a trendy nursery design in Boston
Example of a trendy nursery design in Boston
 Baron Construction and Remodeling
Baron Construction and Remodeling
Bathroom Design and Remodeling
Design Build General Contractor
Photography by Agnieszka Jakubowicz

Inspiration for a large contemporary master gray tile, white tile and marble tile marble floor, gray floor and double-sink freestanding bathtub remodel in San Francisco with flat-panel cabinets, medium tone wood cabinets, gray walls, an undermount sink, quartz countertops, gray countertops and a built-in vanity
Inspiration for a large contemporary master gray tile, white tile and marble tile marble floor, gray floor and double-sink freestanding bathtub remodel in San Francisco with flat-panel cabinets, medium tone wood cabinets, gray walls, an undermount sink, quartz countertops, gray countertops and a built-in vanity
 Rose Development and Construction

Another angle of the final living room solution.
Living room - large 1960s open concept concrete floor and gray floor living room idea in Miami with gray walls, no fireplace and a media wall
Living room - large 1960s open concept concrete floor and gray floor living room idea in Miami with gray walls, no fireplace and a media wall

Sponsored
Delaware, OH

Buckeye Basements, Inc.
Central Ohio's Basement Finishing ExpertsBest Of Houzz '13-'21
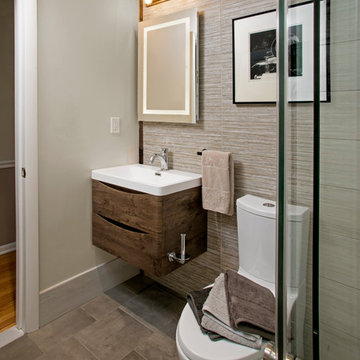
 Kathy Appel, ASID
This tile accent wall was created using large format, stacked stone, tile and tobacco sticks. The dimensions of the tile and existing wall presented a challenge. Two tiles would cover all but 3" of the wall width. Rather than fill in with such a small piece of tile we decided to frame each side with a 1-1/2" width of wood it wood. The wood also needed to be 3/8" thick to match the thickness of the tile. You won't find those dimensions at a lumber yard, so we visited our local source for reclaimed materials. They had tobacco sticks which come in the odd sizes we wanted. The aged finish of the tobacco sticks was the perfect compliment to the vanity and the Industrial style light fixture. Sometimes the solution to a functional design dilemma also delivers extraordinary aesthetic results. The lighting in this bath is carefully layered. Recessed ceiling lights and the vanity mirror with LED backlighting are controlled by dimmer switches. The vanity light is fitted with Edison style bulbs which shed a warmer, softer level of light.

 Alair Homes DFW | Capital Renovations Group
Example of a mid-sized minimalist open concept medium tone wood floor and brown floor living room design in Dallas with gray walls, a two-sided fireplace and a tile fireplace

 Paramount Fencing
Inspiration for a mid-sized traditional partial sun backyard landscaping in Philadelphia.

 User
UserLarge arts and crafts master brown tile and porcelain tile porcelain tile drop-in bathtub photo in Chicago with a vessel sink, raised-panel cabinets, dark wood cabinets, granite countertops, a two-piece toilet and blue walls
Sponsored
Columbus, OH
Hope Restoration & General Contracting
Columbus Design-Build, Kitchen & Bath Remodeling, Historic Renovations

 Jennifer Ott Design
Photograph © Ken Gutmaker
• Interior Designer: Jennifer Ott Design
• Architect: Studio Sarah Willmer Architecture
• Builder: Blair Burke General Contractors, Inc.

 Eurodale Developments Inc
Andrew Snow

Inspiration for a mid-sized transitional open concept medium tone wood floor family room remodel in Toronto with gray walls, a corner fireplace, a stone fireplace and a wall-mounted tv
Inspiration for a mid-sized transitional open concept medium tone wood floor family room remodel in Toronto with gray walls, a corner fireplace, a stone fireplace and a wall-mounted tv
37