
Search results for "Sticking" in Home Design Ideas

 User
UserKeeping track of all the coats, shoes, backpacks and specialty gear for several small children can be an organizational challenge all by itself. Combine that with busy schedules and various activities like ballet lessons, little league, art classes, swim team, soccer and music, and the benefits of a great mud room organization system like this one becomes invaluable. Rather than an enclosed closet, separate cubbies for each family member ensures that everyone has a place to store their coats and backpacks. The look is neat and tidy, but easier than a traditional closet with doors, making it more likely to be used by everyone — including children. Hooks rather than hangers are easier for children and help prevent jackets from being to left on the floor. A shoe shelf beneath each cubby keeps all the footwear in order so that no one ever ends up searching for a missing shoe when they're in a hurry. a drawer above the shoe shelf keeps mittens, gloves and small items handy. A shelf with basket above each coat cubby is great for keys, wallets and small items that might otherwise become lost. The cabinets above hold gear that is out-of-season or infrequently used. An additional shoe cupboard that spans from floor to ceiling offers a place to keep boots and extra shoes.
White shaker style cabinet doors with oil rubbed bronze hardware presents a simple, clean appearance to organize the clutter, while bead board panels at the back of the coat cubbies adds a casual, country charm.
Designer - Gerry Ayala
Photo - Cathy Rabeler

 Morgan-Keefe Builders, Inc.
This custom home was designed by the talented architects at Platt Architecture. “Reclaimed Wonder” is located in the private golf community Wade Hampton Golf Club in Cashiers, North Carolina. Every detail of this home was designed to create a work of art. Not only is the small mountain town of Cashiers a truly beautiful place, but this luxury home creates a beautiful retreat as well. The color palette of the reclaimed wood beams and wall planks along with the indigenous stone choices and carefully appointed warm amber lighting creates an ambiance true to the natural beauty surrounding the home.
J,Weiland


Find the right local pro for your project
 Penny Lane Home Builders, LLC
Photo Lynn Donaldson

* Martha Stewart for Home Depot grey wood vanity and matching medicine cabinet
* Customized with knobs from CostPlus WorldMarket
* Cute bathroom on a budget
* Fiberglass shower from Lowes with frosted, striped glass shower doors (sliders)
* Peel and Stick backsplash
 Lands End Development - Designers & Builders
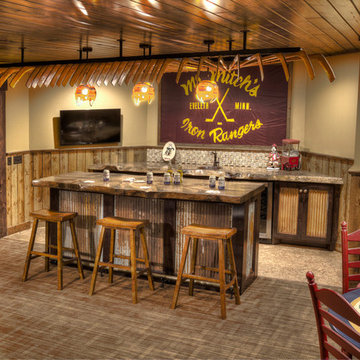
Inspiration for a rustic seated home bar remodel in Minneapolis with a drop-in sink
 Floor & Decor
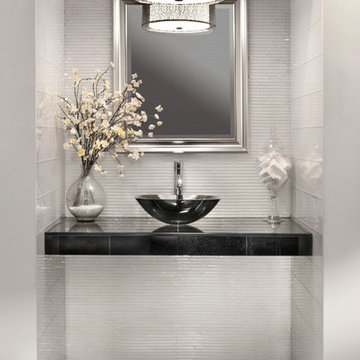
Floor & Decor Pure Snow Whie Shiny Stick Glass Mosaic
Trendy white tile bathroom photo in Atlanta
Trendy white tile bathroom photo in Atlanta
 Beyond the Box Design Collective
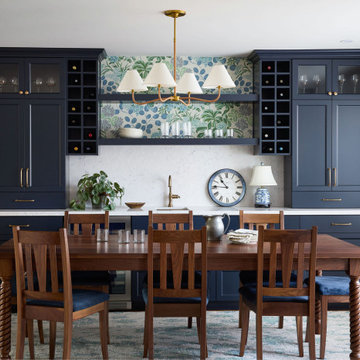
This thoughtfully curated residence blends coastal charm with playful sophistication, where every room tells a story. From imaginative wallpapers and sculptural lighting to rich textures and bold tilework, the home celebrates creativity and comfort in equal measure. A seamless fusion of elegance and eccentricity, it invites both wonder and ease at every turn.

Sponsored
Delaware, OH

Buckeye Basements, Inc.
Central Ohio's Basement Finishing ExpertsBest Of Houzz '13-'21

 STICKS & STONES LANDSCAPES INC
Stacked stone wall with landscape plantings on tiers with concrete pavers with cobblestone edgers
This is an example of a large farmhouse shade backyard concrete paver landscaping in Nashville for spring.
This is an example of a large farmhouse shade backyard concrete paver landscaping in Nashville for spring.

 Glenbrook Remodeling
Rustic fireplace mantle ties in with hardwood flooring.
Enclosed dining room - rustic medium tone wood floor and brown floor enclosed dining room idea in Chicago with gray walls, a standard fireplace and a brick fireplace
Enclosed dining room - rustic medium tone wood floor and brown floor enclosed dining room idea in Chicago with gray walls, a standard fireplace and a brick fireplace

 Laura Design Company
Girls bedroom dresser
Inspiration for a bedroom and large farmhouse girl carpeted and beige floor kids' bedroom remodel in Chicago with yellow walls
Inspiration for a bedroom and large farmhouse girl carpeted and beige floor kids' bedroom remodel in Chicago with yellow walls


 FBC Remodel
Basement game area with pool table. ©Finished Basement Company
Game room - large transitional open concept carpeted and gray floor game room idea in Minneapolis with gray walls, no fireplace and a wall-mounted tv
Game room - large transitional open concept carpeted and gray floor game room idea in Minneapolis with gray walls, no fireplace and a wall-mounted tv
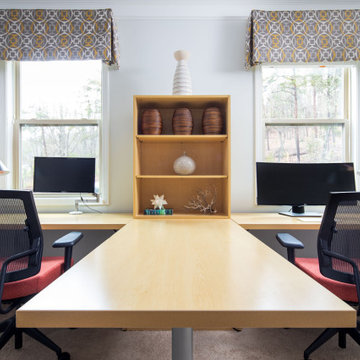
 VRA Interiors, LLC
Our Atlanta studio renovated several rooms in this home with design highlights like statement mirrors, edgy lights, functional furnishing, and warm neutrals.
---
Project designed by Atlanta interior design firm, VRA Interiors. They serve the entire Atlanta metropolitan area including Buckhead, Dunwoody, Sandy Springs, Cobb County, and North Fulton County.
For more about VRA Interior Design, click here: https://www.vrainteriors.com/

Sponsored
Columbus, OH

Hope Restoration & General Contracting
Columbus Design-Build, Kitchen & Bath Remodeling, Historic Renovations
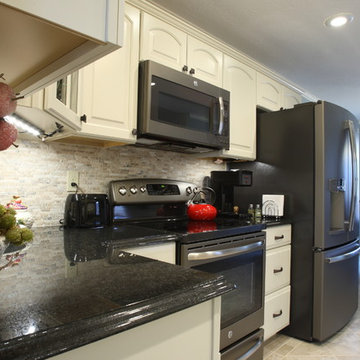
 HomeCORR
Ogee edge Black Pearl granite countertops with LED under cabinetry lighting
Example of a small classic u-shaped ceramic tile eat-in kitchen design in Nashville with a double-bowl sink, recessed-panel cabinets, beige cabinets, granite countertops, gray backsplash and stone tile backsplash
Example of a small classic u-shaped ceramic tile eat-in kitchen design in Nashville with a double-bowl sink, recessed-panel cabinets, beige cabinets, granite countertops, gray backsplash and stone tile backsplash

 KraftMaster Renovations
All new windows added to the exterior of the home for natrual light to pour into this new kitchen. Large center island with towel holders on each side

 Cory Connor Designs
Kaz Arts Photography
Mid-sized elegant ceramic tile mudroom photo in New York with gray walls and a white front door
Mid-sized elegant ceramic tile mudroom photo in New York with gray walls and a white front door
 Ohana Home & Design
Ohana Home & Design l Minneapolis/St. Paul Residential Remodeling | 651-274-3116 | Photo by: Garret Anglin

Claw-foot bathtub - large shabby-chic style master gray tile, blue tile, multicolored tile and matchstick tile gray floor and slate floor claw-foot bathtub idea in Minneapolis with an undermount sink, furniture-like cabinets, white cabinets, quartz countertops, blue walls and a hinged shower door
Claw-foot bathtub - large shabby-chic style master gray tile, blue tile, multicolored tile and matchstick tile gray floor and slate floor claw-foot bathtub idea in Minneapolis with an undermount sink, furniture-like cabinets, white cabinets, quartz countertops, blue walls and a hinged shower door
Sponsored
Columbus, OH
Hope Restoration & General Contracting
Columbus Design-Build, Kitchen & Bath Remodeling, Historic Renovations

 LAJ Wood Products Inc.
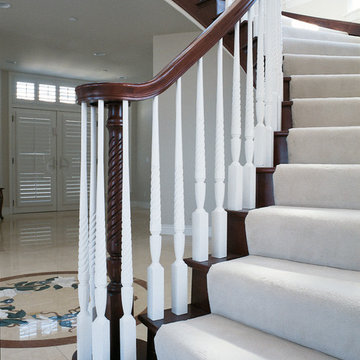
Inspiration for a large timeless carpeted curved staircase remodel in San Francisco with carpeted risers
 Бюро Александры Федоровой

кухня фабрики Modulnova, светильник на д островом в виде тюбиков от краски дизайнера Ingo mauer косвенно сочетается с увлечением хозяйки дома живописью
44