
Search results for "Sticking" in Home Design Ideas
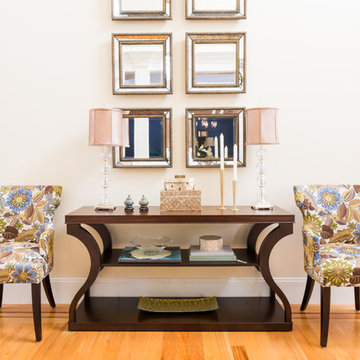

 Christine Gee

Inspiration for a transitional guest carpeted bedroom remodel in Dallas with beige walls
 Linda McManus Images
Linda McManus

Inspiration for a country beige tile and ceramic tile travertine floor freestanding bathtub remodel in Philadelphia with white walls
Inspiration for a country beige tile and ceramic tile travertine floor freestanding bathtub remodel in Philadelphia with white walls
Find the right local pro for your project
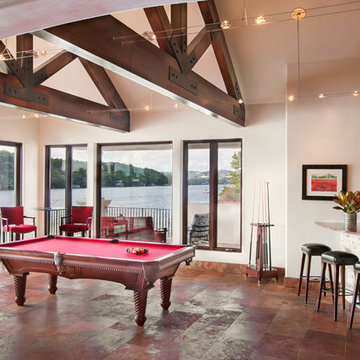

 Katie Geddes Interiors

Inspiration for an eclectic enclosed dining room remodel in Bridgeport with blue walls, a standard fireplace and a tile fireplace

 Hunter Douglas

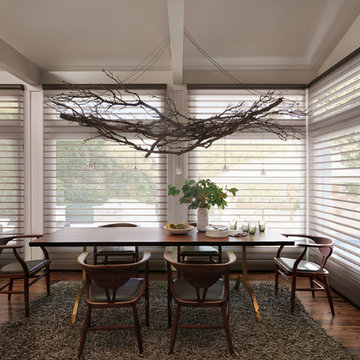
Mid-sized trendy dark wood floor great room photo in New York with white walls and no fireplace

Sponsored
Delaware, OH

Buckeye Basements, Inc.
Central Ohio's Basement Finishing ExpertsBest Of Houzz '13-'21
 Vermont Plank Flooring

Select grade wide plank walnut flooring shipped unfinished from our mill in Vermont to California for on-site finishing. Our solid and engineered walnut flooring is available in widths up to 15" and lengths up to 16'. --|-- Call us at 877-645-4317

 Sticks & Bricks Development
Trendy mosaic tile floor and beige floor powder room photo in Phoenix with flat-panel cabinets, white cabinets, white walls, an undermount sink, marble countertops, gray countertops and a floating vanity
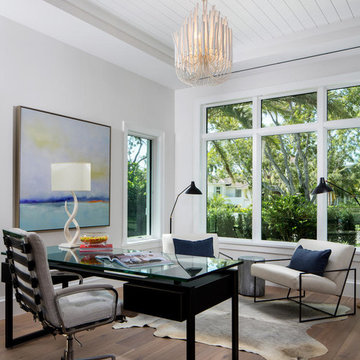
 Linda Sonders Design
Photo: Blaine Jonathan
Home office - transitional freestanding desk medium tone wood floor and brown floor home office idea in Miami with white walls
Home office - transitional freestanding desk medium tone wood floor and brown floor home office idea in Miami with white walls
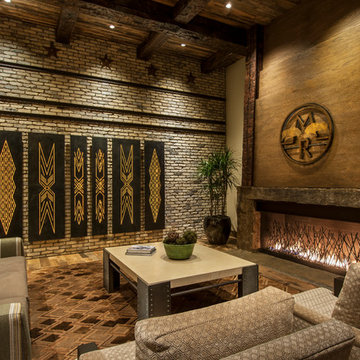
 POETZL architecture + design
Southwest formal living room photo in Phoenix with a ribbon fireplace and a stone fireplace
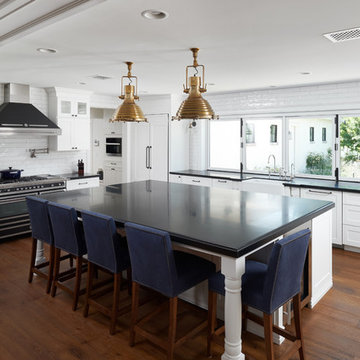 Sticks & Bricks Development
Inspiration for a transitional l-shaped medium tone wood floor and brown floor eat-in kitchen remodel in Phoenix with a farmhouse sink, shaker cabinets, white cabinets, white backsplash, subway tile backsplash, black appliances and an island
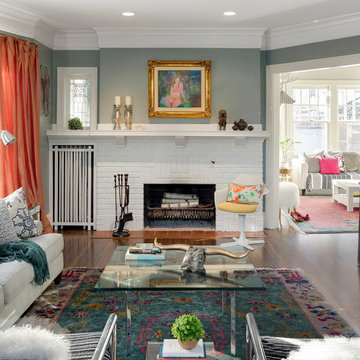
 Vujovich Design Build, Inc.
Traditional space with preserve original architectural details, while allowing the homeowner’s personality sing through.
©Spacecrafting
Example of an eclectic enclosed medium tone wood floor and brown floor living room design in Minneapolis with a standard fireplace, a brick fireplace, no tv and blue walls
Example of an eclectic enclosed medium tone wood floor and brown floor living room design in Minneapolis with a standard fireplace, a brick fireplace, no tv and blue walls

Sponsored
Columbus, OH

Hope Restoration & General Contracting
Columbus Design-Build, Kitchen & Bath Remodeling, Historic Renovations
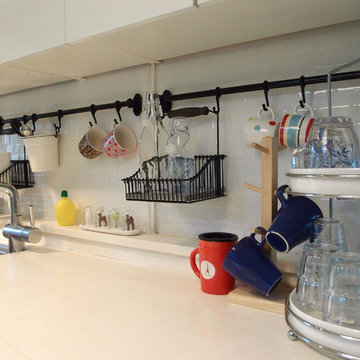


 Centoni Restoration & Development, Inc.
CLIENT GOALS
This spectacular Victorian was built in 1890 for Joseph Budde, an inventor, patent holder, and major manufacturer of the flush toilet. Through its more than 130-year life, this home evolved with the many incarnations of the Haight District. The most significant was the street modification that made way for the Haight Street railway line in the early 1920s. At that time, streets and sidewalks widened, causing the straight-line, two-story staircase to take a turn.
In the 1920s, stucco and terrazzo were considered modern and low-maintenance materials and were often used to replace the handmade residential carpentry that would have graced this spectacular staircase. Sometime during the 1990s, the entire entry door assembly was removed and replaced with another “modern” solution. Our clients challenged Centoni to recreate the original staircase and entry.
OUR DESIGN SOLUTION
Through a partnership with local artisans and support from San Francisco Historical Planners, team Centoni sourced information from the public library that included original photographs, writings on Cranston and Keenan, and the history of the Haight. Though no specific photo has yet to be sourced, we are confident the design choices are in the spirit of the original and are based on remnants of the original porch discovered under the 1920s stucco.
Through this journey, the staircase foundation was reengineered, the staircase designed and built, the original entry doors recreated, the stained glass transom created (including replication of the original hand-painted bird-theme rondels, many rotted decorated elements hand-carved, new and historic lighting installed, and a new iron handrail designed and fabricated.
Sponsored
Columbus, OH
Hope Restoration & General Contracting
Columbus Design-Build, Kitchen & Bath Remodeling, Historic Renovations

 Seed Studio Landscape Design
image: Travis Rhoads Photography
Inspiration for a small contemporary shade side yard stone formal garden in San Francisco.
Inspiration for a small contemporary shade side yard stone formal garden in San Francisco.
 Trillium Enterprises, INC.

A custom viga latilla ceiling ties this split-level space together. © Holly Lepere
Inspiration for a huge southwestern open concept and formal ceramic tile living room remodel in Santa Barbara with a standard fireplace, beige walls and a stone fireplace
Inspiration for a huge southwestern open concept and formal ceramic tile living room remodel in Santa Barbara with a standard fireplace, beige walls and a stone fireplace
 User

UserSmall trendy 3/4 black tile, gray tile, multicolored tile and matchstick tile porcelain tile alcove bathtub photo in Ottawa with a two-piece toilet, black walls and a pedestal sink
7