
Search results for "Stimmen" in Home Design Ideas

 Frame Photographics
Frame Photographics
Inspiration for a contemporary living room remodel in New York
Inspiration for a contemporary living room remodel in New York


Find the right local pro for your project
 The Peoples Gardening Collective
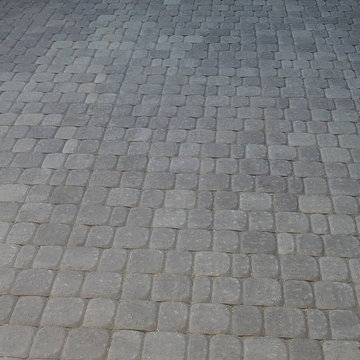
Small paver patio for an affordable space.
Inspiration for a contemporary home design remodel in Seattle
Inspiration for a contemporary home design remodel in Seattle
 HA Photography
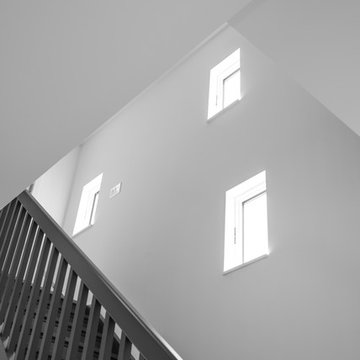
A sustainable, single-family home steps away from the beach. Designed by the UP Studio
Example of a minimalist wood railing staircase design in New York
Example of a minimalist wood railing staircase design in New York

 McCall Design & Planning
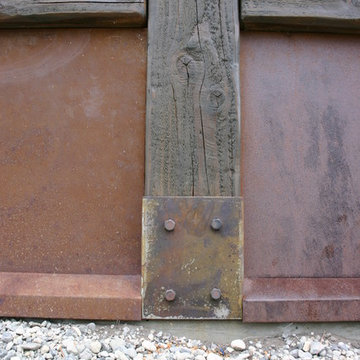
This home sits on the edge of Payette River wetland area with sweeping southern views down the river corridor. The mandate from our client was to make it “cozy” and so we worked to create an open floor plan with a flat 10’ ceiling that would maintain a human scale. Multiple windows and doors in the great room area create a sense of connection to the outside while a wood burning fireplace gives the interior space a place to focus. The upper level is very cozy, being framed within the roof so the side walls are low. The bedrooms are just big enough, sharing a bathroom and featuring south facing window seats that draw your eye outside. One of our favorite features is the three season screened porch off the great room, which the owners promptly hung a hammock in.

 Davey McEathron Architecture
Photo by Davey McEathron Architecture
Example of a minimalist home design design in Austin
Example of a minimalist home design design in Austin
 Atelier Armbruster

Entry hall - small contemporary ceramic tile and black floor entry hall idea in New York with white walls and a white front door

 Zola European Windows
The Thermo Alu75 from Zola Windows delivers tremendous value in a triple pane, thermally broken aluminum system. With R-11 glass standard and R-15 quad glass optional, Thermo Alu75 can be offered in extremely large sizes. It is available as a Tilt & Turn window as well as Lift & Slide, french and entry doors.
The frame incorporates a three-chamber thermal break, creating a barrier in between the inside and outside window frames that will reduce thermal transmission and enhance insulating ability. The end result is superior interior comfort and energy savings. Combined with its multiple lock systems and triple air seals, the window exceeds Energy Star requirements by over 50%.
Supported by careful design and German precision hardware, the Thermo Alu75 offers expansive and versatile configurations, including Tilt & Turn windows (up to 5'x9') and Lift & Slide units up to 11' high and 30' wide, creating a wide, seamless transition between inside and out. It integrates seamlessly with Zola's matching Thermo Alu Lift & Slide Doors and Breeze Panel™ folding wall systems, ideal for commercial or residential applications.

 Arroyo Seco Construction
Photo of a mid-sized partial sun backyard stone garden path in Santa Barbara for summer.

 GoGreen Builders
Enhance your driveway with cobblestone courtyards paver, it’s perfect for the decorative aspects of your dream landscape.
For this project, we used Techo-bloc Antika paver to provide the allure of cobblestone with its beautiful and unique shape.
Project info:
Manufacturer: @techobloc
Paving stone(Field): Antika
Paving stone(Border): Villagio
Color(Field): Sandlewood / Chestnut Brown
Color(Border): Onyx Black



 Outside InStyle
Modern Minimalist Landscape Design with red door pop.
Photo by Katrina Coombs
Design ideas for a modern landscaping in Los Angeles.
Design ideas for a modern landscaping in Los Angeles.


 Eric H. Gjerde Architect
Peter Jensen - General Contractor
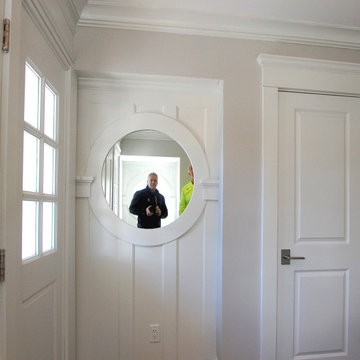
Home design - transitional home design idea in Boston
Home design - transitional home design idea in Boston
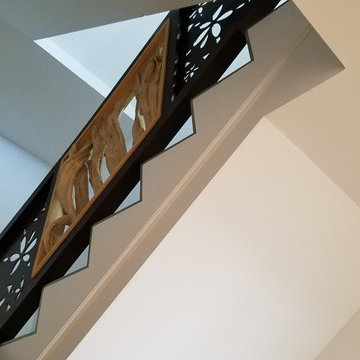
 NatureRails LLC
Amazin' Railin, that is what I like to call the amazing creations of Rob Gerdin. Rob is the man behind the designs at NatureRails for the last 15 years. When experience counts, call us! Custom luxury, log, timber and beach installations done globally by your contractor...we ship anywhere!


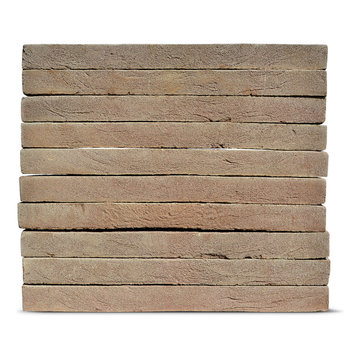


 Woodharbor Custom Cabinetry
Clive door style is shown with Cobblestone stain on Walnut.
Example of a mid-sized transitional l-shaped medium tone wood floor, brown floor and tray ceiling eat-in kitchen design in Chicago with an undermount sink, flat-panel cabinets, light wood cabinets, beige backsplash, stainless steel appliances, an island and beige countertops
Example of a mid-sized transitional l-shaped medium tone wood floor, brown floor and tray ceiling eat-in kitchen design in Chicago with an undermount sink, flat-panel cabinets, light wood cabinets, beige backsplash, stainless steel appliances, an island and beige countertops
32