
Search results for "Stimulates" in Home Design Ideas
 Jennifer Gardner Design
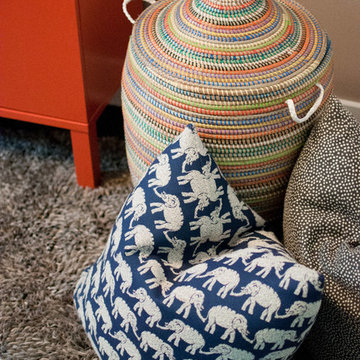
This dining room turned playroom was designed for an energetic 2 year old. Our top priorities were maximizing a small space, providing adequate storage for toys and books and developing a design aesthetic that would be both inviting to a two year old and also flow beautifully from the adjacent living room and kitchen. We chose a warm, neutral wall color and accented it with pops of orangey red and vivid blues. Textures and patterns were incorporated to create playful visual interest. A sensory wall was added to offer stimulating play and beloved artwork was installed to add a touch of grown up sophisticated. An IKEA cabinet was painted a bold red and offers plenty of organized hidden storage. New knobs by Anthropologie were added to give the cabinet a custom feel. Large pillows in John Robshaw fabric offer a soft place to rest and the modern eiffel table and clear panton chairs become the epicenter for art, puzzles and snacks. This room is bursting with bright, bold color and a center for fun childhood experience. It was a joy to design for a very special Seattle family!
 modGSI Furniture
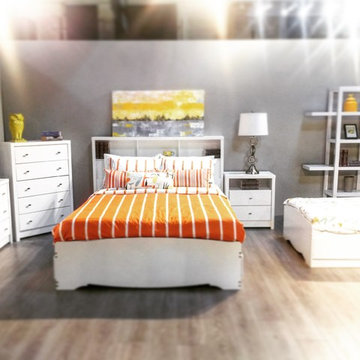
Brighten up your white bedroom space with tropical fruits theme to have a fun and interesting statement in your chamber. Orange color associated with yellow encourages social interaction in a fun, conversational way. Orange is also the color that stimulates the appetite. With this theme color, it will help you brighten up your morning everyday!
Complete your bedroom space with a clean and elegant white furniture pieces providing style and function. The beds have storage space for your collectibles and spacious storage dressers and chests to keep your things organize and clean. It will lessen your worries when you're in a space like this!
 Creative Designs by Sara Pilch
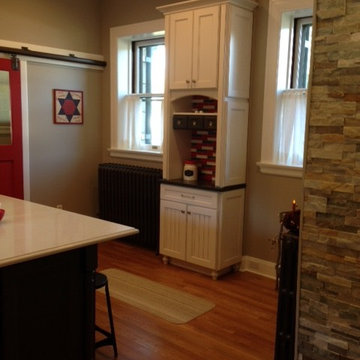
We wanted to keep the kitchen in a farmhouse traditional but with a modern twist.
We used a beadboard door for all of the base cabinets, but this doorstyle can become busy and over stimulating. To tame it down, we paired it with a shaker door for the wall cabinets.
 Sarah Barnard Design LLC
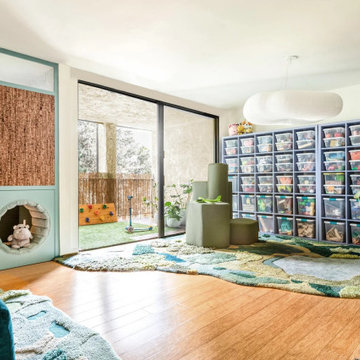
Modular, green climbing structures made from durable, commercial-grade textiles are incorporated into this play space. These soft forms offer opportunities for physical movement, enabling the child to climb and exercise their muscles. Additionally, the child can rearrange the structures into various configurations during play, stimulating their imagination.
 Dana Bass Designs
WINNER - ASID Design Ovation Award 2019 - First Place Residential Powder Room
Click here for a before and after image: https://www.houzz.com/hznb/photos/before-and-after-pinehurst-powder-bath-dallas-phvw-vp~143281756
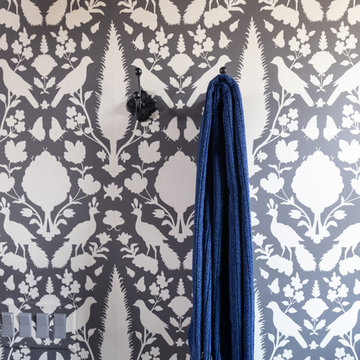
Concept: To create a Pool Powder Room with privacy from the kitchen and living room with additional storage. The client desired a Wow! feeling that was fully explosive with pattern and color. Birds and butterflies were requested as a nod to the client’s favorite hobby, gardening. The main challenge for this design was to keep the existing foot print, yet make a more private and useable bath with better storage. Closing off the two existing doorways and creating one pocket door off the main hallway solved the privacy issues from the kitchen and second living room, in addition to giving more usable square footage for storage. A larger vanity with storage drawers along with floor to ceiling wall cabinets provide for the additional storage needed for pool towels and gardening items. Layering strong color and stimulating patterns created a visually stunning space that was personalized to the client’s specific request, Wow! The strong use of color and pattern play well with each other. The antique vanity mirror has been recycled from the previous bath and given a fresh coat of bold, cobalt blue paint, which is the client’s all-time favorite color. The requested bird motif is reflected in the wall covering as well as the details of the hardware. The combination of bird and feather shaped hardware gives the Powder Room a fun flair and unique style.
 Terri Weinstein Design, Inc
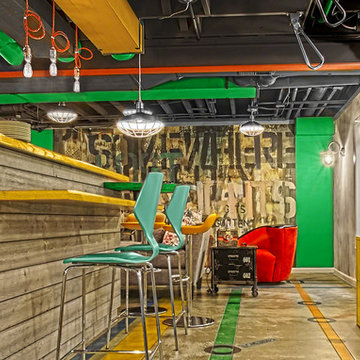
Here is a newly completed project I've been working on. My charge was to make functional spaces in a basement that included a bar, TV space, game space, office space and music room. The client was sharing some photos he'd taken in subways in NYC, Chicago and London, among others. These exciting images of his stimulated an idea: What if we used the subway as a motif for the entire basement project? This concept was enthusiastically endorsed. Months later, here are the results of this creative challenge.
Norman Sizemore
 Marie Burgos Design
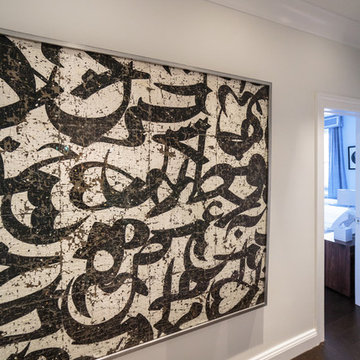
On entering, the house unfolds onto a tranquil corridor washed in muted tones, instantly stimulating calmventing the threshold from the mere functional into the expressive. The entryway sets the tone for what is to come, offering the first hint of the artistic identity of the owners and the deliberately spare interiors. The entryway itself becomes a gallery of sorts, where the thoughtfully placed artworks beckon one to pause and muse.
Photography by Francis Augustine
 Braen Supply
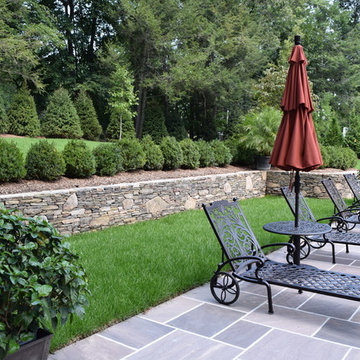
This homeowner’s outdoor living area was redesigned to add some elegant characteristics. In order to do this, various materials were used. The retaining walls found along the property were made from PA Fieldstone Wallstone. The textures and various colors found throughout this stone easily enhance the outdoor area and offer visual stimulation.
Ashler pattern brownstone was used throughout the patio, creating a clean and polished look. This patio surrounded a beautiful swimming pool that was aligned with brownstone caps along the border.The materials that were used in this landscape exterior created a relaxing and enjoyable space, perfect for the family.
 Anna Design LLC
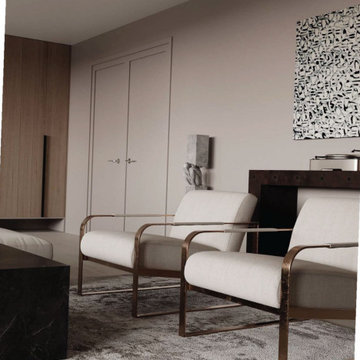
The room features sleek, clean lines and a neutral color palette that exudes calm and sophistication. Two armchairs with stylish metal frames invite you to sit back and relax, while the soft, textured rug underfoot adds a touch of warmth and comfort. A contemporary piece of abstract art serves as an intriguing focal point, stimulating the imagination without overwhelming the senses. The seamless integration of wooden elements through the door and storage units provides an organic touch that grounds the space in natural beauty.
 Carter & Company
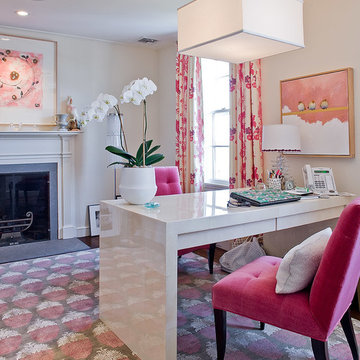
The Artful Mix appeals to our clients who are not tied to convention and have a playful or adventurous spirit. Here spaces stimulate the senses with sophisticated layering – antiques with modern art; elaborately carved mirrors with rows of crisp white pottery. It can be deceptively simple when you break down the individual elements, but the real success lies in the masterful application of color, geometric patterns and sculptural pieces.
 The Design Gallery
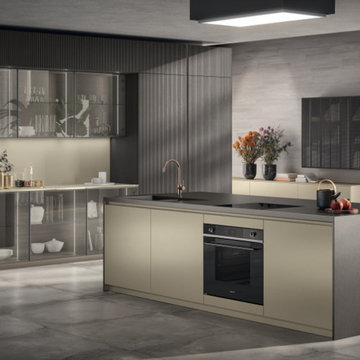
If elegance is reflected in the details, in the constant search for functionality and in the harmony of the silhouettes, Libra is the perfect embodiment of this.
The Libra collection features a high level of aesthetics bestowed by the design of the 22 mm plain squared door and by the exclusive, unique finishes available in three pearlescent colours: a combination that can define every solution with a sophisticated and contemporary allure.
The new colour variations extend the glossy and matt lacquered range and are also offered in a distinctive vertical slat version, which is also available in a horizontal version for glass fronts: thus, different combinations can be created, stimulating evocative tactile and visual sensations. For a tone on tone effect, recessed grip profiles and plinths are matched with the doors.
Attention to detail is also reflected in the recessed profile grip door opening which, as well as being a functional element, increases the lightness of the silhouettes and guarantees a full view of the fronts, thereby ensuring that the finishes stand out perfectly.
#scavolini #scavolinikitchens #librascavolini #scavolinilibra #italianluxuryliving #madeinitaly #thedesigngalleryea #thedesigngallery #luxurykitchens #designerkitchens
 Belle Maison Interior Design
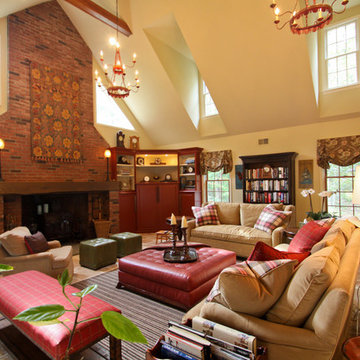
My designs always embody the character and spirit of the homeowners. This was one of my easiest tasks with the thoughtful and stimulating owners of this home in Long Valley. Their personality informs every choice in this living room. It is inviting, comfortable, and full of interesting objects and intellectual possibilities.
Mitchell Engelmeyer
 THINK Architecture, Inc.
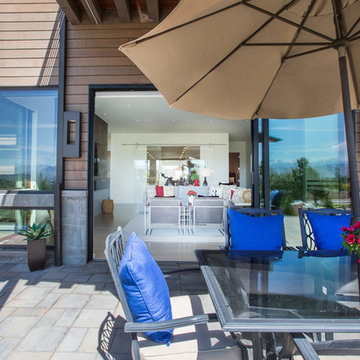
Patio - mid-sized contemporary backyard concrete patio idea in Salt Lake City with an awning
 Phoenix Home Remodeling

After meeting with Kenny & Laura, we determined that they wanted a clean and effortless design that had elements of nature and healing. We started by determining that they wanted a neutral and natural materials.
The centerpiece of the space was the tub, this stone tub was purchased, and all other elements were carefully selected to enhance the healing and spa experience.
The large format flooring selected is called Lagos Concrete from Arizona Tile. The tile is 24X48 which makes for less grout lines and the minimal chance for the pattern to be broken up with lines.
The shower wall tile is also a 24X48 tile called Cosmic White and laid in a horizontal pattern for ease of maintenance and care. By using this large format, it almost appears to be a slab material.
The pebble chosen is a warm blend which stimulates a healing capability during the showering experience.
The shower fixtures, tub filler and faucets are from Delta Faucet. They are the Trinsic collection.
The shower head is called the Hydro Rain shower head, which diverts to an everyday shower head, but has the option of a rain shower.
Just look at that vanity! The natural veined grained wood from Room & Board completes that natural element and promotes healing.
Haku White quartz countertop and rectangular sinks give a modern element paired with electric mirrors for even light when in use.
Beautiful remodel!

 Kona Contractors
Sensory Stimulator, Fire Feature
Inspiration for a small modern home design remodel in Denver
Inspiration for a small modern home design remodel in Denver
 HOME'SOCIETY
Dimensions: 200 x 300cm | 78,74” x 118,11”
300 x 450cm | 118,11” x 177,17”
400 x 600cm | 157,48” x 236,22”
600 x 800cm | 236,2” x 314.96”

The REPTILUS rug symbolizes adaptability, regeneration, and transformation. Being the Earth elements symbolized by reptiles, the power of this species stimulates our dreams and helps us in our renewals. REPTILUS is a hand-tufted and over tufting rug, made of natural wool and botanical silk that is easy to combine in every space and brings the strength of nature to your home.
See more: https://cutt.ly/DbBGCwF
 Mint Decor Inc.
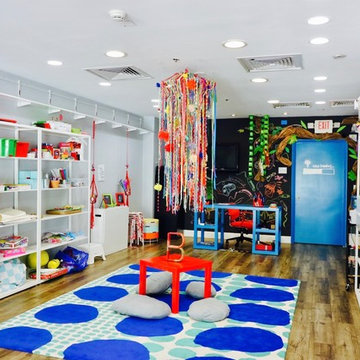
I created this colorful, stimulating art studio for kids so they are inspired from the moment they walk in the door. When Designing the space, I thought about lots of different textures and pops of color to engage the imagination. The centerpiece and life of the space is the homemade chandelier, which was made by using different yarns and beads in all kinds of ways. Some pieces were braided, knotted or twisted; even Pom poms were made and attached to add character to this one-of-a-kind piece. I am so proud of this art studio... Both children and adults alike enjoy being there and that is the biggest compliment for me!
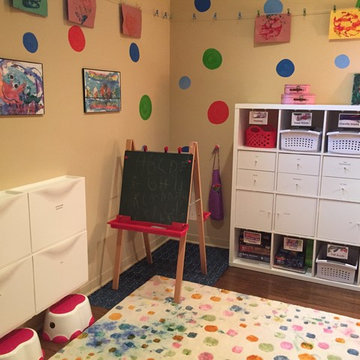
 The Toy Tamer
The white bins on the wall hold paper, coloring books, stickers and activity books - anything that would slide off a shelf. And it's a stimulating place to be!
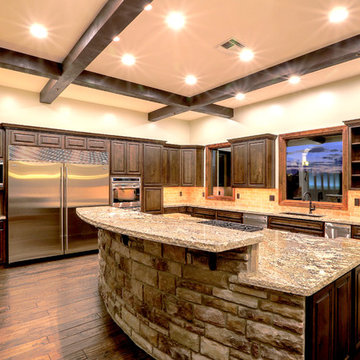
 Knipp Contracting
Textures keep the senses stimulated as you cook, laugh, and enjoy the time spent in your kitchen.
Kitchen - contemporary kitchen idea in Phoenix
Kitchen - contemporary kitchen idea in Phoenix

 Saikley Architects
Remodel to a timber frame and adobe brick house originally built from a design by renowned mid-century modern architect Cliff May. We modernized the house – opening walls, bringing in light, converting a garage to a master suite and updating everything – while carefully preserving and restoring the original details of the house. Original adobe bricks, redwood timbers, and patterned tiles and other materials were salvaged and repurposed within the project. Period details such as louvered vents below the window sills were retained and repaired. The kitchen was designed to accommodate very specific wishes of the clients for ease of use and supporting their lifestyle. The original house beautifully interlocks with the landscape and the remodel furthers the indoor-outdoor relationships. New materials are simple and earthy in keeping with the original character of the house. We designed the house to be a calm retreat from the bustle of Silicon Valley.
Photography by Kurt Manley.
https://saikleyarchitects.com/portfolio/cliff-may-adobe-update/
17