
Search results for "Stimulating" in Home Design Ideas



 User
UserLocated in one of the Ritz residential towers in Boston, the project was a complete renovation. The design and scope of work included the entire residence from marble flooring throughout, to movement of walls, new kitchen, bathrooms, all furnishings, lighting, closets, artwork and accessories. Smart home sound and wifi integration throughout including concealed electronic window treatments.
The challenge for the final project design was multifaceted. First and foremost to maintain a light, sheer appearance in the main open areas, while having a considerable amount of seating for living, dining and entertaining purposes. All the while giving an inviting peaceful feel,
and never interfering with the view which was of course the piece de resistance throughout.
Bringing a unique, individual feeling to each of the private rooms to surprise and stimulate the eye while navigating through the residence was also a priority and great pleasure to work on, while incorporating small details within each room to bind the flow from area to area which would not be necessarily obvious to the eye, but palpable in our minds in a very suttle manner. The combination of luxurious textures throughout brought a third dimension into the environments, and one of the many aspects that made the project so exceptionally unique, and a true pleasure to have created. Reach us www.themorsoncollection.com
Photography by Elevin Studio.

 Thayer Design Studio
Designed by Thayer Design Studio. We are a full-service interior design firm located in South Boston, MA specializing in new construction, renovations, additions and room by room furnishing for residential and small commercial projects throughout New England.
From conception to completion, we engage in a collaborative process with our clients, working closely with contractors, architects, crafts-people and artisans to provide cohesion to our client’s vision.
We build spaces that tell a story and create comfort; always striving to find the balance between materials, architectural details, color and space. We believe a well-balanced and thoughtfully curated home is the foundation for happier living.
Find the right local pro for your project



 Studio Zerbey Architecture + Interiors
© Steve Keating
Inspiration for a contemporary two-car carport remodel in Seattle
Inspiration for a contemporary two-car carport remodel in Seattle

 Stephen Chung, Architect
Stephen Lee
Example of a large trendy master stone slab dark wood floor alcove shower design in Boston with a one-piece toilet, white walls, open cabinets and dark wood cabinets
Example of a large trendy master stone slab dark wood floor alcove shower design in Boston with a one-piece toilet, white walls, open cabinets and dark wood cabinets
 User
UserDavid Land
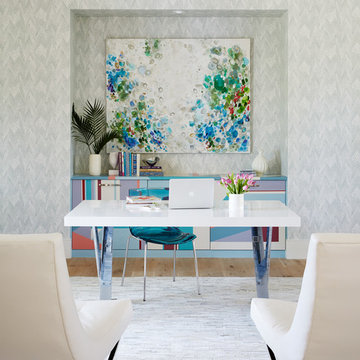
Inspiration for a contemporary freestanding desk light wood floor home office remodel in Jacksonville with gray walls
Inspiration for a contemporary freestanding desk light wood floor home office remodel in Jacksonville with gray walls
 Margaret Norris Design
After!
- Margaret Norris Design
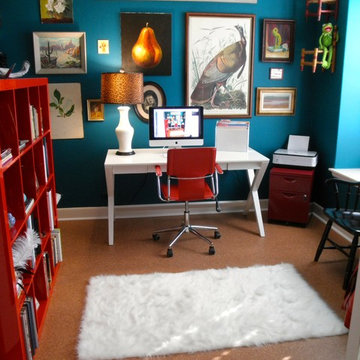
Inspiration for an eclectic freestanding desk home office remodel in Austin with blue walls
Inspiration for an eclectic freestanding desk home office remodel in Austin with blue walls
 THINK Architecture, Inc.

Inspiration for a mid-sized contemporary gender-neutral concrete floor and gray floor dressing room remodel in Salt Lake City with glass-front cabinets and gray cabinets

 Red Egg Design Group
Red Egg Design Group | Vibrant nursery for a sweet little explorer. | Courtney Lively Photography
Nursery - mid-sized transitional gender-neutral dark wood floor nursery idea in Phoenix with gray walls
Nursery - mid-sized transitional gender-neutral dark wood floor nursery idea in Phoenix with gray walls
 Brent Riechers Landscape (BRL LANDesign)
Brent A. Riechers

Inspiration for a small contemporary full sun rooftop vegetable garden landscape in Chicago.
Inspiration for a small contemporary full sun rooftop vegetable garden landscape in Chicago.


 Elevation Design Group
Doug Burke Photography

Inspiration for a large contemporary open concept light wood floor basement game room remodel in Salt Lake City with beige walls
Inspiration for a large contemporary open concept light wood floor basement game room remodel in Salt Lake City with beige walls

 Hsu McCullough
Powder Room. Photo by Clark Dugger
Example of a small trendy medium tone wood floor and brown floor powder room design in Los Angeles with a wall-mount sink, white walls and a two-piece toilet
Example of a small trendy medium tone wood floor and brown floor powder room design in Los Angeles with a wall-mount sink, white walls and a two-piece toilet
 Tobi Fairley Interior Design
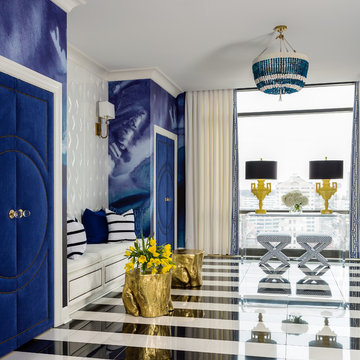
Paint is Sherwin-Williams Snowbound, wallpaper is Black Crow Studios, console is Plexi-Craft, Sconces are Robert Abbey, Doors and banquette are custom. Chandelier is RoShamBeaux. Stools are Phillips Collection
 Jaffa Group Design Build

Example of a bedroom trendy gender-neutral kids' bedroom design in Salt Lake City with multicolored walls

 HUDSON DESIGN Architecture & Construction Mgmt
The conversion of this iconic American barn into a Writer’s Studio was conceived of as a tranquil retreat with natural light and lush views to stimulate inspiration for both husband and wife. Originally used as a garage with two horse stalls, the existing stick framed structure provided a loft with ideal space and orientation for a secluded studio. Signature barn features were maintained and enhanced such as horizontal siding, trim, large barn doors, cupola, roof overhangs, and framing. New features added to compliment the contextual significance and sustainability aspect of the project were reclaimed lumber from a razed barn used as flooring, driftwood retrieved from the shores of the Hudson River used for trim, and distressing / wearing new wood finishes creating an aged look. Along with the efforts for maintaining the historic character of the barn, modern elements were also incorporated into the design to provide a more current ensemble based on its new use. Elements such a light fixtures, window configurations, plumbing fixtures and appliances were all modernized to appropriately represent the present way of life.
 LG Construction + Development

Example of a trendy gender-neutral medium tone wood floor nursery design in Chicago with multicolored walls
 Gleason and Tankard
Architect: Pahana Known Architects
Photographer: Aaron Leitz
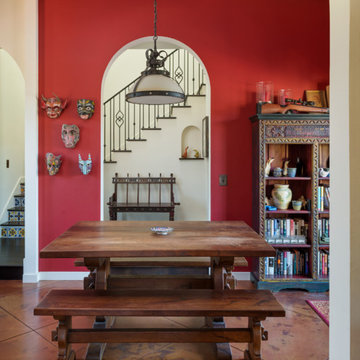
Tuscan dining room photo in San Francisco with red walls
Tuscan dining room photo in San Francisco with red walls

 HWH Home and Garden
Daniel Photography Ltd.
This is an example of a large craftsman full sun one-story and backyard wood and mulch formal garden in San Francisco for spring.
This is an example of a large craftsman full sun one-story and backyard wood and mulch formal garden in San Francisco for spring.
2