
Search results for "Stimulating" in Home Design Ideas
 Globe Electric
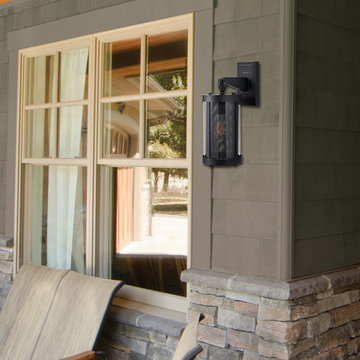
The Morrissey Outdoor Wall Sconce from Globe Electric creates a bright and safe environment around your home. Constructed from sturdy metal, this one light exterior wall sconce features a black finish and clear glass shade to easily illuminate your area. The mesh insert softens the light to create a welcoming atmosphere. The hanging ring is securely attached to the outward post to create a visually stimulating piece. Check out Globe Electric's collection of bulbs and build a look that is truly your own. Light pathways with style or create the perfect ambiance for those memorable evenings with friends and family by installing Globe's Morrissey Outdoor Wall Sconce. This piece works well alone, or paired up for a more even light. Includes all mounting hardware for quick and easy installation and requires one standard E26/medium base 60W bulb (sold separately).
 User
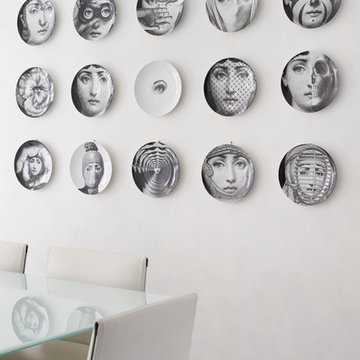
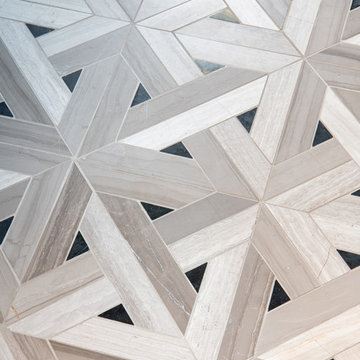
UserLocated in one of the Ritz residential towers in Boston, the project was a complete renovation. The design and scope of work included the entire residence from marble flooring throughout, to movement of walls, new kitchen, bathrooms, all furnishings, lighting, closets, artwork and accessories. Smart home sound and wifi integration throughout including concealed electronic window treatments.
The challenge for the final project design was multifaceted. First and foremost to maintain a light, sheer appearance in the main open areas, while having a considerable amount of seating for living, dining and entertaining purposes. All the while giving an inviting peaceful feel,
and never interfering with the view which was of course the piece de resistance throughout.
Bringing a unique, individual feeling to each of the private rooms to surprise and stimulate the eye while navigating through the residence was also a priority and great pleasure to work on, while incorporating small details within each room to bind the flow from area to area which would not be necessarily obvious to the eye, but palpable in our minds in a very suttle manner. The combination of luxurious textures throughout brought a third dimension into the environments, and one of the many aspects that made the project so exceptionally unique, and a true pleasure to have created. Reach us www.themorsoncollection.com
Photography by Elevin Studio.
 The Artisans Group, Inc.

This prefabricated 1,800 square foot Certified Passive House is designed and built by The Artisans Group, located in the rugged central highlands of Shaw Island, in the San Juan Islands. It is the first Certified Passive House in the San Juans, and the fourth in Washington State. The home was built for $330 per square foot, while construction costs for residential projects in the San Juan market often exceed $600 per square foot. Passive House measures did not increase this projects’ cost of construction.
The clients are retired teachers, and desired a low-maintenance, cost-effective, energy-efficient house in which they could age in place; a restful shelter from clutter, stress and over-stimulation. The circular floor plan centers on the prefabricated pod. Radiating from the pod, cabinetry and a minimum of walls defines functions, with a series of sliding and concealable doors providing flexible privacy to the peripheral spaces. The interior palette consists of wind fallen light maple floors, locally made FSC certified cabinets, stainless steel hardware and neutral tiles in black, gray and white. The exterior materials are painted concrete fiberboard lap siding, Ipe wood slats and galvanized metal. The home sits in stunning contrast to its natural environment with no formal landscaping.
Photo Credit: Art Gray
Find the right local pro for your project
 Jennifer Gardner Design
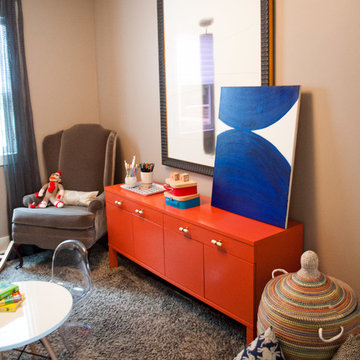
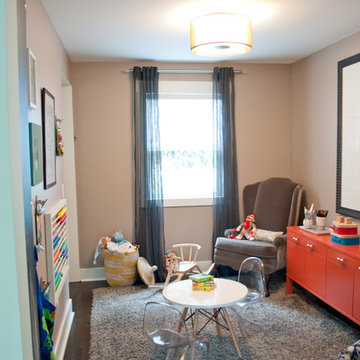
This dining room turned playroom was designed for an energetic 2 year old. Our top priorities were maximizing a small space, providing adequate storage for toys and books and developing a design aesthetic that would be both inviting to a two year old and also flow beautifully from the adjacent living room and kitchen. We chose a warm, neutral wall color and accented it with pops of orangey red and vivid blues. Textures and patterns were incorporated to create playful visual interest. A sensory wall was added to offer stimulating play and beloved artwork was installed to add a touch of grown up sophisticated. An IKEA cabinet was painted a bold red and offers plenty of organized hidden storage. New knobs by Anthropologie were added to give the cabinet a custom feel. Large pillows in John Robshaw fabric offer a soft place to rest and the modern eiffel table and clear panton chairs become the epicenter for art, puzzles and snacks. This room is bursting with bright, bold color and a center for fun childhood experience. It was a joy to design for a very special Seattle family!
 Jennifer Gardner Design
This dining room turned playroom was designed for an energetic 2 year old. Our top priorities were maximizing a small space, providing adequate storage for toys and books and developing a design aesthetic that would be both inviting to a two year old and also flow beautifully from the adjacent living room and kitchen. We chose a warm, neutral wall color and accented it with pops of orangey red and vivid blues. Textures and patterns were incorporated to create playful visual interest. A sensory wall was added to offer stimulating play and beloved artwork was installed to add a touch of grown up sophisticated. An IKEA cabinet was painted a bold red and offers plenty of organized hidden storage. New knobs by Anthropologie were added to give the cabinet a custom feel. Large pillows in John Robshaw fabric offer a soft place to rest and the modern eiffel table and clear panton chairs become the epicenter for art, puzzles and snacks. This room is bursting with bright, bold color and a center for fun childhood experience. It was a joy to design for a very special Seattle family!

 Dezinerwallz
WHAT TO LOOK FOR WHEN LOOKING FOR BIOPHILIC WALL ART
While you’ll never go wrong by choosing nature-based images, there are particular scenes, colors and styles that will produce the greatest biophilic impact in your space.
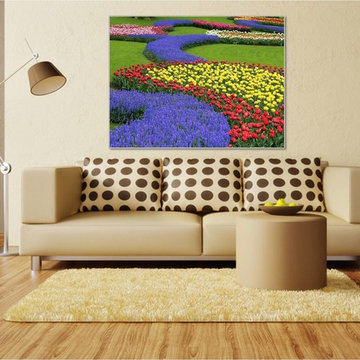
First and foremost, realistic photographic images of nature or nature scenes tend to produce the most robust biophilic benefits. Realistic scenes stimulate a person’s imagination in a gentle and comforting way, allowing his or her mind to calmly wander through a familiar view. When people look at photographs, they think to themselves, “I’ve never been there before but I know that this is a place that exists and I want to go there”.
 SULAIMAN DESIGN STUDIO
Pink setting - the idea of harmonious combination
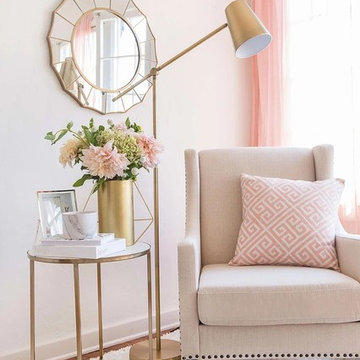
Professional designers with full responsibility approach to registration of space, and not a rarity, to see the real masterpiece. Often, pink paints are used to decorate a children's room, kitchen space, living room, bathroom and bedroom. Bright colors charge positive.
Tip: Pink and its shades should be in the dining room without fail, especially for families with small children, as it stimulates appetite well. Crimson hue causes positive emotions and a sense of harmony. Smoky pink and pastel lilac will give an atmosphere of calm.
Bathroom in rich pink colors is ideal for romantic people. All the rest will suit less saturated shades. The comfort and attractiveness of the room will give a light pink tone.
Tip: before developing and thinking through the interior project, think about the preferences of other family members (if you do not live alone). Remember, everything should be comfortable.
The combination of bright colors
Using a combination of pink and other colors, you can create a wide variety of atmospheres:
● combination with yellow - an atmosphere of fun, lightness and celebration, recommended for the kitchen, living room and nursery;
● with green - freshness, the feeling of spring, suitable for extraordinary and active personalities;
● with white - peace and harmony, the perfect combination for relaxing after a hard day’s work;
● with turquoise - the atmosphere of great mood.

 Alena Interiors
Jacqueline Brasso
Inspiration for a small contemporary dark wood floor bedroom remodel in Vancouver with purple walls
Inspiration for a small contemporary dark wood floor bedroom remodel in Vancouver with purple walls
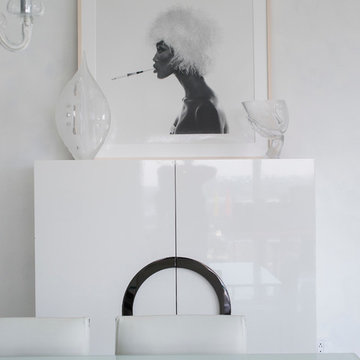 User
UserLocated in one of the Ritz residential towers in Boston, the project was a complete renovation. The design and scope of work included the entire residence from marble flooring throughout, to movement of walls, new kitchen, bathrooms, all furnishings, lighting, closets, artwork and accessories. Smart home sound and wifi integration throughout including concealed electronic window treatments.
The challenge for the final project design was multifaceted. First and foremost to maintain a light, sheer appearance in the main open areas, while having a considerable amount of seating for living, dining and entertaining purposes. All the while giving an inviting peaceful feel,
and never interfering with the view which was of course the piece de resistance throughout.
Bringing a unique, individual feeling to each of the private rooms to surprise and stimulate the eye while navigating through the residence was also a priority and great pleasure to work on, while incorporating small details within each room to bind the flow from area to area which would not be necessarily obvious to the eye, but palpable in our minds in a very suttle manner. The combination of luxurious textures throughout brought a third dimension into the environments, and one of the many aspects that made the project so exceptionally unique, and a true pleasure to have created. Reach us www.themorsoncollection.com
Photography by Elevin Studio.
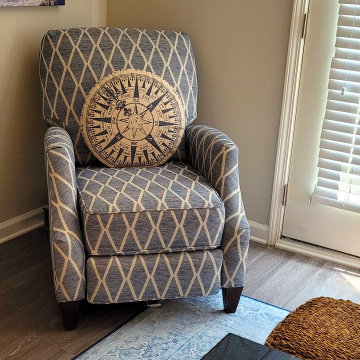
 Explore Your Spirit with Kala
Welcome back to a peek into the rooms that I'm decorating for my clients. My work as an Interior Designer is a bit different as it's completely unique in being tailored to you as I use my psychic intuitive abilities to tune into what design works best for you!
This is because I'm an Intuitive Interior Decorator. This means that I see the energy field known as the aura around people, places and nature and I psychically see the colors, style and energy that will work best in your home.
My intuitive interior designs are truly bespoke, renowned for capturing the spirit of both the room and your personal style. I intuitively tap into the energy of the home and read the aura of you, your partner, your children and other family members in order to create sacred space, using distinctive color and energy flow designs for each room that reflect your heart and soul in a personal and empowering manner.
Because of my intuitive abilities to see who you are at a soul level, I design homes that not only look beautiful, they create a happy, harmonious, loving environment for you and your family!
My work includes incorporating color in paint, fabrics, window treatments, flooring, wallpaper, lighting, furnishings and home décor selected specifically for your incomparable style, all designed with the intention to stimulate and awaken the energy in your home.
 Dana Bass Designs
WINNER - ASID Design Ovation Award 2019 - First Place Residential Powder Room
Click here for a before and after image: https://www.houzz.com/hznb/photos/before-and-after-pinehurst-powder-bath-dallas-phvw-vp~143281756
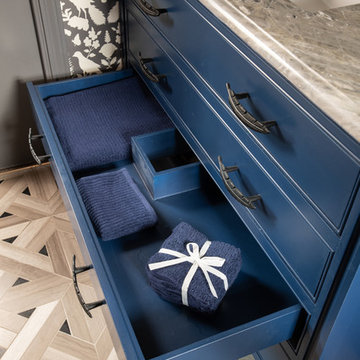
Concept: To create a Pool Powder Room with privacy from the kitchen and living room with additional storage. The client desired a Wow! feeling that was fully explosive with pattern and color. Birds and butterflies were requested as a nod to the client’s favorite hobby, gardening. The main challenge for this design was to keep the existing foot print, yet make a more private and useable bath with better storage. Closing off the two existing doorways and creating one pocket door off the main hallway solved the privacy issues from the kitchen and second living room, in addition to giving more usable square footage for storage. A larger vanity with storage drawers along with floor to ceiling wall cabinets provide for the additional storage needed for pool towels and gardening items. Layering strong color and stimulating patterns created a visually stunning space that was personalized to the client’s specific request, Wow! The strong use of color and pattern play well with each other. The antique vanity mirror has been recycled from the previous bath and given a fresh coat of bold, cobalt blue paint, which is the client’s all-time favorite color. The requested bird motif is reflected in the wall covering as well as the details of the hardware. The combination of bird and feather shaped hardware gives the Powder Room a fun flair and unique style.
 Maureen Stevens Design
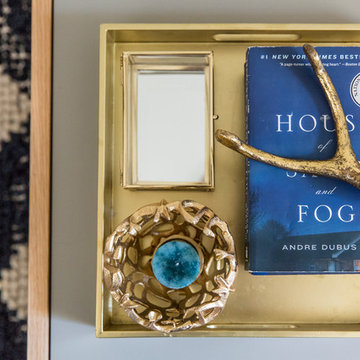
A close up of the coffee table decor.
Transitional home design photo in New Orleans
Transitional home design photo in New Orleans
 The Home Improvements Group, Inc.
Chipper Hatter Photography
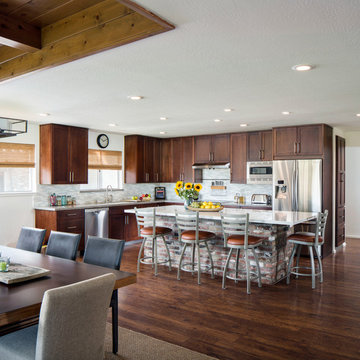
Transitional l-shaped medium tone wood floor open concept kitchen photo in Sacramento with an undermount sink, recessed-panel cabinets, medium tone wood cabinets, glass tile backsplash, stainless steel appliances and an island
Transitional l-shaped medium tone wood floor open concept kitchen photo in Sacramento with an undermount sink, recessed-panel cabinets, medium tone wood cabinets, glass tile backsplash, stainless steel appliances and an island

 Dana Bass Designs
WINNER - ASID Design Ovation Award 2019 - First Place Residential Powder Room
Click here for a before and after image: https://www.houzz.com/hznb/photos/before-and-after-pinehurst-powder-bath-dallas-phvw-vp~143281756
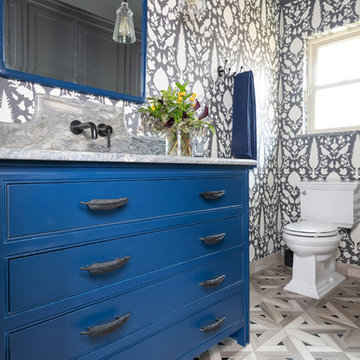
Concept: To create a Pool Powder Room with privacy from the kitchen and living room with additional storage. The client desired a Wow! feeling that was fully explosive with pattern and color. Birds and butterflies were requested as a nod to the client’s favorite hobby, gardening. The main challenge for this design was to keep the existing foot print, yet make a more private and useable bath with better storage. Closing off the two existing doorways and creating one pocket door off the main hallway solved the privacy issues from the kitchen and second living room, in addition to giving more usable square footage for storage. A larger vanity with storage drawers along with floor to ceiling wall cabinets provide for the additional storage needed for pool towels and gardening items. Layering strong color and stimulating patterns created a visually stunning space that was personalized to the client’s specific request, Wow! The strong use of color and pattern play well with each other. The antique vanity mirror has been recycled from the previous bath and given a fresh coat of bold, cobalt blue paint, which is the client’s all-time favorite color. The requested bird motif is reflected in the wall covering as well as the details of the hardware. The combination of bird and feather shaped hardware gives the Powder Room a fun flair and unique style.
 Phoenix Home Remodeling
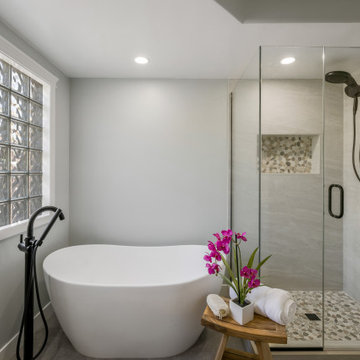
After meeting with Kenny & Laura, we determined that they wanted a clean and effortless design that had elements of nature and healing. We started by determining that they wanted a neutral and natural materials.
The centerpiece of the space was the tub, this stone tub was purchased, and all other elements were carefully selected to enhance the healing and spa experience.
The large format flooring selected is called Lagos Concrete from Arizona Tile. The tile is 24X48 which makes for less grout lines and the minimal chance for the pattern to be broken up with lines.
The shower wall tile is also a 24X48 tile called Cosmic White and laid in a horizontal pattern for ease of maintenance and care. By using this large format, it almost appears to be a slab material.
The pebble chosen is a warm blend which stimulates a healing capability during the showering experience.
The shower fixtures, tub filler and faucets are from Delta Faucet. They are the Trinsic collection.
The shower head is called the Hydro Rain shower head, which diverts to an everyday shower head, but has the option of a rain shower.
Just look at that vanity! The natural veined grained wood from Room & Board completes that natural element and promotes healing.
Haku White quartz countertop and rectangular sinks give a modern element paired with electric mirrors for even light when in use.
Beautiful remodel!
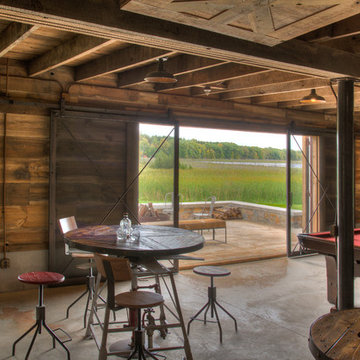
 Lands End Development - Designers & Builders
Large farmhouse open concept concrete floor and gray floor game room photo in Minneapolis with brown walls
 Dana Bass Designs
WINNER - ASID Design Ovation Award 2019 - First Place Residential Powder Room
Click here for a before and after image: https://www.houzz.com/hznb/photos/before-and-after-pinehurst-powder-bath-dallas-phvw-vp~143281756
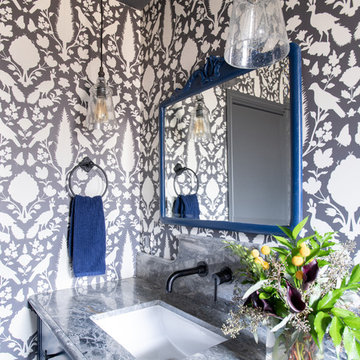
Concept: To create a Pool Powder Room with privacy from the kitchen and living room with additional storage. The client desired a Wow! feeling that was fully explosive with pattern and color. Birds and butterflies were requested as a nod to the client’s favorite hobby, gardening. The main challenge for this design was to keep the existing foot print, yet make a more private and useable bath with better storage. Closing off the two existing doorways and creating one pocket door off the main hallway solved the privacy issues from the kitchen and second living room, in addition to giving more usable square footage for storage. A larger vanity with storage drawers along with floor to ceiling wall cabinets provide for the additional storage needed for pool towels and gardening items. Layering strong color and stimulating patterns created a visually stunning space that was personalized to the client’s specific request, Wow! The strong use of color and pattern play well with each other. The antique vanity mirror has been recycled from the previous bath and given a fresh coat of bold, cobalt blue paint, which is the client’s all-time favorite color. The requested bird motif is reflected in the wall covering as well as the details of the hardware. The combination of bird and feather shaped hardware gives the Powder Room a fun flair and unique style.
 Dana Bass Designs
WINNER - ASID Design Ovation Award 2019 - First Place Residential Powder Room
Click here for a before and after image: https://www.houzz.com/hznb/photos/before-and-after-pinehurst-powder-bath-dallas-phvw-vp~143281756
Concept: To create a Pool Powder Room with privacy from the kitchen and living room with additional storage. The client desired a Wow! feeling that was fully explosive with pattern and color. Birds and butterflies were requested as a nod to the client’s favorite hobby, gardening. The main challenge for this design was to keep the existing foot print, yet make a more private and useable bath with better storage. Closing off the two existing doorways and creating one pocket door off the main hallway solved the privacy issues from the kitchen and second living room, in addition to giving more usable square footage for storage. A larger vanity with storage drawers along with floor to ceiling wall cabinets provide for the additional storage needed for pool towels and gardening items. Layering strong color and stimulating patterns created a visually stunning space that was personalized to the client’s specific request, Wow! The strong use of color and pattern play well with each other. The antique vanity mirror has been recycled from the previous bath and given a fresh coat of bold, cobalt blue paint, which is the client’s all-time favorite color. The requested bird motif is reflected in the wall covering as well as the details of the hardware. The combination of bird and feather shaped hardware gives the Powder Room a fun flair and unique style.
32