
Search results for "Stimulation" in Home Design Ideas

 Design Intervention
The dining room is where the family gathers and where relatives and friends are often entertained. A well balanced design can help stimulate conversation, as well as, appetite. This room should be functional, warm and welcoming.
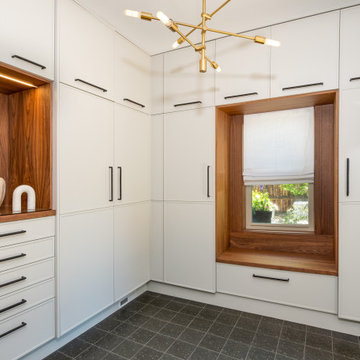
 Sanctuary Kitchen and Bath Design
Contemporary walnut and paint kitchen with terrazzo style countertops. Pocketing doors hide a wonderful "stimulant center" - caffeine in the morning, alcohol in the evening!
 Design Intervention
The dining room is where the family gathers and where relatives and friends are often entertained. A well balanced design can help stimulate conversation, as well as, appetite. This room should be functional, warm and welcoming.
Find the right local pro for your project
 kul grilles

This image depicts a charming kids' bedroom with a delightful design that exudes playfulness and creativity. The room features pink bedding, adding a vibrant and youthful touch to the overall aesthetic. The bedding's soft and inviting hue creates a warm and cozy atmosphere, perfect for a child's haven.
The walls of the kids' bedroom are adorned with bright and cheerful artwork, adding a burst of color and visual interest to the space. These lively artworks not only serve as decorative elements but also stimulate the imagination and creativity of the child. The combination of vibrant colors and playful imagery creates a stimulating environment that fosters a sense of wonder and exploration.
To complete the design, the room features minimalist Glacier Frost ceiling vent covers from kul grilles. These vent covers blend seamlessly with the room's design, maintaining a clean and streamlined appearance while providing essential functionality. The Glacier Frost finish adds a touch of sophistication to the ceiling, enhancing the overall aesthetic of the space.
The kids' bedroom design strikes a balance between vibrant elements and minimalist style, offering a visually pleasing and comfortable environment for a child to relax and play. The pink bedding and bright artwork contribute to a cheerful and lively atmosphere, stimulating the child's imagination. Meanwhile, the inclusion of Glacier Frost ceiling vent covers ensures both practicality and a cohesive design aesthetic.
This image showcases a kids' bedroom with a captivating design. The room's pink bedding, bright artwork, and Glacier Frost ceiling vent covers create a visually appealing and child-friendly space that inspires imagination and provides a cozy retreat for young ones.
Photographer: Ozimek Photography
 Symbiotik Walls
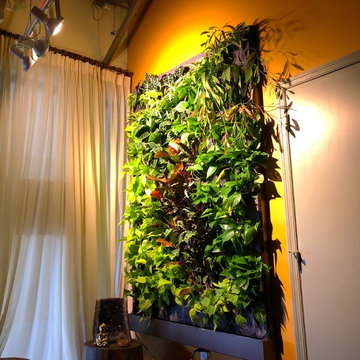
A vertical garden is an ideal natural element to harmonize your environments. For our clientes in Ayama Yoga, we installed two living frames that stimulate tranquility and relaxation.

 Play+Rooms
Example of a large minimalist gender-neutral light wood floor playroom design in Omaha with white walls

 Catherine Schager Designs
Showerhead: Kohler WaterTile® Wall-mounted Square 22-Nozzle Showerhead with Stimulating Spray (K-8023-SN)
Handshower with Hose: Kallista Foundations Soft Modern Dual-Function Handshower in Nickel Silver (P24761-00-AD)
Body Spray: Kallista Foundations Modern Square Body Spray in Nickel Silver (P22079-00-AD)
Digital interface: Kohler DTV+ (K-99693-NA)
Shower Walls: Maximum Premium White Porcelain Slab from TransCeramica
Shower Floor: Imola Koshi Porcelain Tile in Dark Grey
Dennis Jourdan Photography

 El Interior Designers Ltd
This was initially a car garage which we then converted into a stimulation room for children. We used child friendly warm colours that accommodates both genders. We used warm but colourful floor padding and accented it with playful carpets. Then came the addition of safe but functional furniture for their toys. the oversize pouch chairs are for the minders of the children - those had to be fun too! Last but not least came the creative wall mural - hand painted!

 Anita Roll Murals
Great nursery that is bold, colorful and will transition well. Games with counting, colors and shapes will be easy to do with a design like this. A stimulating room for developing minds. The hotel name, initial on the tower and birth time on the clock give the mural a personal touch. Mural designed and painted by Anita Roll. Photo by Grace Gavric.

 Turner Design Firm
**Featured Baltimore Sun's Dream Home**
In need of a place to call home in the States, this Australian family with a primary residence in Hong Kong needed a turn-key residence, complete with kitchen utensils and linens.
We carefully designed each room with a color scheme that matches its function. The children's room features stimulating primary colors. The kitchen utilized bold blue to inspire creativity. Warm and relaxing tones are used in the living room and bedroom.
Assisted by Jenny Wohl of Turner Design Firm


 Randy Angell Designs
This organic modern design is built in an area known for having notable issues with ground movement. After speaking with the developer and reviewing the soil report with our Structural Engineer, we made our recommendations to the client.
Since the budget for a full-blown pier and beam structure with void boxes under the pool was well beyond the comfort level of our client, they elected to have us utilize a float shell construction method.
For this, we over-excavated the hole and placed a 12" layer of gravel beneath the shell of the pool. Drain lines lead from the deepest point under the pool down into a culvert, placed off to the side of the pool. A sump pump removes any excess water from the culvert as it accumulates.
For the shell of the pool, we utilized a double matt of steel and increased the wall thickness to a minimum of 12". This gave added strength to withstand the volatile soil.
The elements of fire, water, wood and stone were very important in creating the organic modern feel of this design. The layered effect along the back wall creates a visual stimulation across the length of the yard, without overwhelming the senses.
Rather than creating walls only of hard materials, we used Ipe wood to create horizontal screen walls of a more organic nature. At either end, the raised wall and the fire feature are finished in a large-scale porcelain tile, with the look of stained concrete.
Custom stainless steel scuppers, made by a local fabricator, create a soothing sound of falling water. The low wall at the center of the project is faced in natural ledgestone, and carries a color palette that set the tone for the entire project.
Behind this wall and in front of one of the Ipe screens are three Desert Steel Giant Agave sculptures. The unique fire feature isn't quite a fire place, nor is it a fire pit. It is a linear fire burner, surrounded by a 4" thick cantilevered Leuder limestone hearth, with a backdrop wall of blue glazed clay tile.
Although the pool was initially planned as a plaster pool, as the project began to take shape, the client elected to go all the way and finish it in a beautiful blue glass mosaic.
Custom fabricated stainless steel cannon jets send a delicate arch of water over this deep blue, and draw attention to the three square wok planters on the far side of the yard.
For the decking on this project, we elected to work with Mother Nature rather than against her. Two and a half inch thick concrete pavers, set on a bed of compacted, decomposed granite allow for movement around the pool that is easily fixed. If an area of deck moves around, we can simply lift the affected areas, re-level with DG bed, and re-set the pavers.
 Casa Outdoor Design
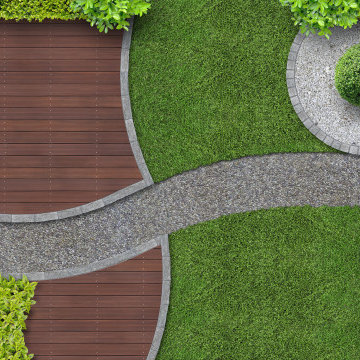
Minimalist gardens rely on strong architectural elements and hardscapes to bring the beauty of an outdoor space without demanding lush, heavy plantings and, hence reducing maintenance.
The concept is to bring what you expect of a traditional garden… color, texture, balance, harmony, comfort, etc., into an outdoor space that still stimulates your senses but rely on fewer elements to create beauty. Repetition is the key word when planning minimalist gardens.
Common elements used in a minimalist garden include plants with strong architectural features, hardscape structures, straight or graceful curve lines, gravels, water and strong focal point like a modern, powerful artwork piece or sculpture.

 The Artisans Group, Inc.
This prefabricated 1,800 square foot Certified Passive House is designed and built by The Artisans Group, located in the rugged central highlands of Shaw Island, in the San Juan Islands. It is the first Certified Passive House in the San Juans, and the fourth in Washington State. The home was built for $330 per square foot, while construction costs for residential projects in the San Juan market often exceed $600 per square foot. Passive House measures did not increase this projects’ cost of construction.
The clients are retired teachers, and desired a low-maintenance, cost-effective, energy-efficient house in which they could age in place; a restful shelter from clutter, stress and over-stimulation. The circular floor plan centers on the prefabricated pod. Radiating from the pod, cabinetry and a minimum of walls defines functions, with a series of sliding and concealable doors providing flexible privacy to the peripheral spaces. The interior palette consists of wind fallen light maple floors, locally made FSC certified cabinets, stainless steel hardware and neutral tiles in black, gray and white. The exterior materials are painted concrete fiberboard lap siding, Ipe wood slats and galvanized metal. The home sits in stunning contrast to its natural environment with no formal landscaping.
Photo Credit: Art Gray

 Carter & Company
The Artful Mix appeals to our clients who are not tied to convention and have a playful or adventurous spirit. Here spaces stimulate the senses with sophisticated layering – antiques with modern art; elaborately carved mirrors with rows of crisp white pottery. It can be deceptively simple when you break down the individual elements, but the real success lies in the masterful application of color, geometric patterns and sculptural pieces.

 User
UserIn our busy lives, creating a peaceful and rejuvenating home environment is essential to a healthy lifestyle. Built less than five years ago, this Stinson Beach Modern home is your own private oasis. Surrounded by a butterfly preserve and unparalleled ocean views, the home will lead you to a sense of connection with nature. As you enter an open living room space that encompasses a kitchen, dining area, and living room, the inspiring contemporary interior invokes a sense of relaxation, that stimulates the senses. The open floor plan and modern finishes create a soothing, tranquil, and uplifting atmosphere. The house is approximately 2900 square feet, has three (to possibly five) bedrooms, four bathrooms, an outdoor shower and spa, a full office, and a media room. Its two levels blend into the hillside, creating privacy and quiet spaces within an open floor plan and feature spectacular views from every room. The expansive home, decks and patios presents the most beautiful sunsets as well as the most private and panoramic setting in all of Stinson Beach. One of the home's noteworthy design features is a peaked roof that uses Kalwall's translucent day-lighting system, the most highly insulating, diffuse light-transmitting, structural panel technology. This protected area on the hill provides a dramatic roar from the ocean waves but without any of the threats of oceanfront living. Built on one of the last remaining one-acre coastline lots on the west side of the hill at Stinson Beach, the design of the residence is site friendly, using materials and finishes that meld into the hillside. The landscaping features low-maintenance succulents and butterfly friendly plantings appropriate for the adjacent Monarch Butterfly Preserve. Recalibrate your dreams in this natural environment, and make the choice to live in complete privacy on this one acre retreat. This home includes Miele appliances, Thermadore refrigerator and freezer, an entire home water filtration system, kitchen and bathroom cabinetry by SieMatic, Ceasarstone kitchen counter tops, hardwood and Italian ceramic radiant tile floors using Warmboard technology, Electric blinds, Dornbracht faucets, Kalwall skylights throughout livingroom and garage, Jeldwen windows and sliding doors. Located 5-8 minute walk to the ocean, downtown Stinson and the community center. It is less than a five minute walk away from the trail heads such as Steep Ravine and Willow Camp.
Presented by Cristina di Grazia
Cristina di Grazia
+1 415.710.1048
+1 415.381.7300
Decker Bullock Sotheby's International Realty

 Rangeley Building & Remodeling
Inspiration for a timeless u-shaped open concept kitchen remodel in Portland Maine with a farmhouse sink, glass-front cabinets, dark wood cabinets, multicolored backsplash, stainless steel appliances and an island

 Hodgins et Associés - Architectes paysagistes
Originally there was a swiming pool in this yard. Instead of filling the hole the yard was rescuplted into a contemporary multi level oasis. Using the finest materials; limestone, dark clay brick , cedar; sparkling water and exhuberant plantings the senses are stimulated: from the sound of splashing from the central fountain; the warmth of the cedar pergola and trellis; the rich eggplant colour of the brick; the pale bush hammered limestone; the textures, colours and flowering of the plant material; and perfume of the hosta flowers.

 Total Home
Since typically a guest bedroom is rather simple in its design aesthetic, adding some vibrant colour will create some visual stimulation.
Bedroom - small contemporary guest medium tone wood floor bedroom idea in Ottawa with gray walls
Bedroom - small contemporary guest medium tone wood floor bedroom idea in Ottawa with gray walls
 Carter & Company
The Artful Mix appeals to our clients who are not tied to convention and have a playful or adventurous spirit. Here spaces stimulate the senses with sophisticated layering – antiques with modern art; elaborately carved mirrors with rows of crisp white pottery. It can be deceptively simple when you break down the individual elements, but the real success lies in the masterful application of color, geometric patterns and sculptural pieces.
16