
Search results for "Stimulation" in Home Design Ideas


 Turner Design Firm
**Featured Baltimore Sun's Dream Home**
In need of a place to call home in the States, this Australian family with a primary residence in Hong Kong needed a turn-key residence, complete with kitchen utensils and linens.
We carefully designed each room with a color scheme that matches its function. The children's room features stimulating primary colors. The kitchen utilized bold blue to inspire creativity. Warm and relaxing tones are used in the living room and bedroom.
Assisted by Jenny Wohl of Turner Design Firm

 OVKO Art & Design
Large Experimental Abstract Art
Piece Titled: "Casual Violence"
Available for purchase (one edition)
Size: 72 x 48"
Art that doesn't have emotion is boring.
Let your walls recede and celebrate the fluid, urban expressions of abstract art.
Experience an atmosphere filled with creativity, an aura reflecting values of imaginative free thinkers.
Art is mounted to an elegant, acrylic glass. Art arrives ready to hang.
Similar styles are available for commission
Find the right local pro for your project
 TOC design & construction inc.

Personalized: Add personal touches, such as framed family photos or custom artwork, to make the nursery feel special and unique.
Versatile: Choose furniture and decor that can adapt as your baby grows, such as convertible cribs or adjustable shelves.
Baby-friendly: Use non-toxic, hypoallergenic, and easy-to-clean materials for furniture, flooring, and textiles.
Lighting: Incorporate adjustable lighting options, including blackout curtains or blinds, for optimal sleep conditions.
Serene: Create a serene and soothing ambiance through gentle colors, natural light, and calming decor.
Playful: Include elements that encourage play and exploration, such as a soft play mat or interactive toys.
Adaptable: Design the nursery with flexibility in mind, allowing for easy changes as your baby's needs evolve.
Educational: Incorporate educational elements, such as books or learning toys, to stimulate your baby's development.

 Salsbury-Schweyer, Inc
Created as a backyard sanctuary for clients who love China, this landscape uses Asian structures and plants to give character and to integrate the natural beauty of the ravine below with the contemporary style home. Smooth, cool, bluestone stepping stones arc across a soft moss lawn, offering subtle, but powerful, stimulation of the sense.
Photo by Salsbury-Schweyer, Inc

 Miller-Roodell Architects Ltd
David Marlow
Seated home bar - rustic galley dark wood floor and brown floor seated home bar idea with flat-panel cabinets, black cabinets and gray countertops
Seated home bar - rustic galley dark wood floor and brown floor seated home bar idea with flat-panel cabinets, black cabinets and gray countertops
 Sanctuary Kitchen and Bath Design

Contemporary walnut and paint kitchen with terrazzo style countertops. Pocketing doors hide a wonderful "stimulant center" - caffeine in the morning, alcohol in the evening!

 THINK Architecture, Inc.
Bedroom - mid-sized contemporary master medium tone wood floor and brown floor bedroom idea in Salt Lake City with a ribbon fireplace and gray walls
 Turner Design Firm
**Featured Baltimore Sun's Dream Home**
In need of a place to call home in the States, this Australian family with a primary residence in Hong Kong needed a turn-key residence, complete with kitchen utensils and linens.
We carefully designed each room with a color scheme that matches its function. The children's room features stimulating primary colors. The kitchen utilized bold blue to inspire creativity. Warm and relaxing tones are used in the living room and bedroom.
Assisted by Jenny Wohl of Turner Design Firm

 BCS Tree Service
Tree Services in Irving, TX for Trimming, Removal & Emergency Service
Our most basic service is a regular maintenance service which involves routine inspections of all the trees on your property, and carrying out any types of actions which are necessary to maintain their health. In some cases, this calls for routine trimming and pruning, which removes dead or diseased branches and stimulates new growth on the trees.
 THINK Architecture, Inc.
Patio - mid-sized contemporary backyard concrete patio idea in Salt Lake City with an awning
 THINK Architecture, Inc.
Example of a mid-sized trendy u-shaped light wood floor and beige floor eat-in kitchen design in Salt Lake City with flat-panel cabinets, brown cabinets, paneled appliances, an island, a drop-in sink, quartzite countertops, white backsplash, subway tile backsplash and white countertops
 AH Ponds, Inc.

Within this oceanside courtyard, far away from the stimulation of N.Y.C, quiet moments of Zen await. Opening to the peaceful embrace of gently flowing water, enlightenment and calm reside through this architecturally purposeful reflection runnel. Immersed in the sights and sounds of water, this soothing aquatic appointment guides you to a state of mindful serenity.

 Alenia Kitchens + Interiors
Altamarea 360
WITH ALTAMAREA ATTRACTIVE BATHROOMS BECOME CUSTOMIZED, IN HARMONY WITH THE HOUSE AND ITS INHABITANTS.
CONTAINERS ARE DESIGNED FOR MODULAR CONFIGURATIONS AND THE FACT THAT THEY CAN BE FACED IS A STIMULATING NOVELTY.
Altamarea Bathroom Boutique Finishes: Brushed Oak, Glossy Lacquer, Matte Lacquer, Oxidized Lacquer FENIX, TECHNOLUX, Stainless Steel, Melamine, Metal, Marble, Onyx.
Made in Italy Available in Greater Toronto Area and Southern Ontario

 User
UserLocated in one of the Ritz residential towers in Boston, the project was a complete renovation. The design and scope of work included the entire residence from marble flooring throughout, to movement of walls, new kitchen, bathrooms, all furnishings, lighting, closets, artwork and accessories. Smart home sound and wifi integration throughout including concealed electronic window treatments.
The challenge for the final project design was multifaceted. First and foremost to maintain a light, sheer appearance in the main open areas, while having a considerable amount of seating for living, dining and entertaining purposes. All the while giving an inviting peaceful feel,
and never interfering with the view which was of course the piece de resistance throughout.
Bringing a unique, individual feeling to each of the private rooms to surprise and stimulate the eye while navigating through the residence was also a priority and great pleasure to work on, while incorporating small details within each room to bind the flow from area to area which would not be necessarily obvious to the eye, but palpable in our minds in a very suttle manner. The combination of luxurious textures throughout brought a third dimension into the environments, and one of the many aspects that made the project so exceptionally unique, and a true pleasure to have created. Reach us www.themorsoncollection.com
Photography by Elevin Studio.
 Turner Design Firm
**Featured Baltimore Sun's Dream Home**
In need of a place to call home in the States, this Australian family with a primary residence in Hong Kong needed a turn-key residence, complete with kitchen utensils and linens.
We carefully designed each room with a color scheme that matches its function. The children's room features stimulating primary colors. The kitchen utilized bold blue to inspire creativity. Warm and relaxing tones are used in the living room and bedroom.
Assisted by Jenny Wohl of Turner Design Firm

 Laura Fedro Interiors, Inc.
Hallway - large contemporary limestone floor hallway idea with orange walls
 THINK Architecture, Inc.
Mid-sized trendy brown three-story wood house exterior photo in Salt Lake City with a hip roof and a metal roof
 THINK Architecture, Inc.
Mid-sized trendy 3/4 beige tile and ceramic tile cement tile floor and white floor bathroom photo in Salt Lake City with flat-panel cabinets, medium tone wood cabinets, a drop-in sink, quartzite countertops and white countertops
 O'hana Art Environments
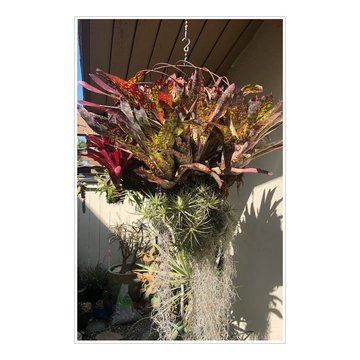
Unusual, eclectic and out-of-the-box plant combinations produce gardens with visual stimulation, especially when suspended in midair under eaves or trees. These showy bromeliads are paired with different types of clumping and draping moss. Though these individual specimens may not seem to have much in common, together they work surprisingly well. As with these bromeliads and moss, you’ll no doubt take a 'lichen' to the endless one of a kind plant creations that Ohana Art Environments can give any of your spaces - large, small, upright or spreading!
14