
Search results for "Stinging" in Home Design Ideas
 RDM General Contractors
Ryan Garvin

Large beach style backyard concrete paver patio photo in Orange County with a fire pit and a roof extension
Large beach style backyard concrete paver patio photo in Orange County with a fire pit and a roof extension
 JOMA Construction
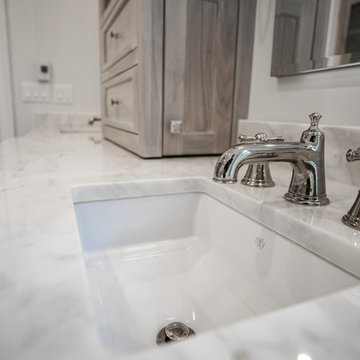
Master bath retreat with Aging in Place features you may not spot. Reinforced towel bars and matching grab bars decorate the room and add safety. The curbless shower has room to roll in, a seat, and fixtures that make morning duties easier. Heated towel bar and heat lamp reduce the sting of the cold that only get worse with age. All with the beauty you deserve in your long, wonderful life.
Let JOMA Construction help you plan your perfect bathroom. Call 706 352 1052 to make an appt.
 JOMA Construction
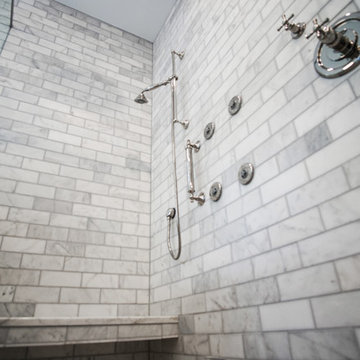
Master bath retreat with Aging in Place features you may not spot. Reinforced towel bars and matching grab bars decorate the room and add safety. The curbless shower has room to roll in, a seat, and fixtures that make morning duties easier. Heated towel bar and heat lamp reduce the sting of the cold that only get worse with age. All with the beauty you deserve in your long, wonderful life.
Let JOMA Construction help you plan your perfect bathroom. Call 706 352 1052 to make an appt.
Find the right local pro for your project
 JOMA Construction
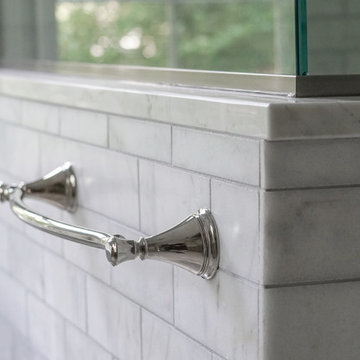
Master bath retreat with Aging in Place features you may not spot. Reinforced towel bars and matching grab bars decorate the room and add safety. The curbless shower has room to roll in, a seat, and fixtures that make morning duties easier. Heated towel bar and heat lamp reduce the sting of the cold that only get worse with age. All with the beauty you deserve in your long, wonderful life.
Let JOMA Construction help you plan your perfect bathroom. Call 706 352 1052 to make an appt.
 Undercover Systems, LLC
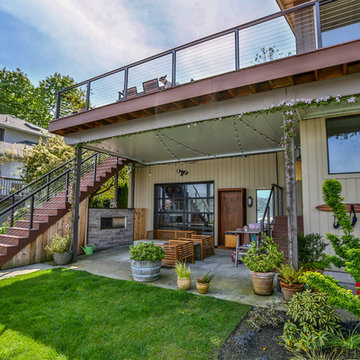
A composite second story deck built by Masterdecks with an under deck ceiling installed by Undercover Systems. This deck is topped off with cable railing with hard wood top cap. Cable railing really allows you to save the view and with this house bing right on the water it is a great option.
 JOMA Construction
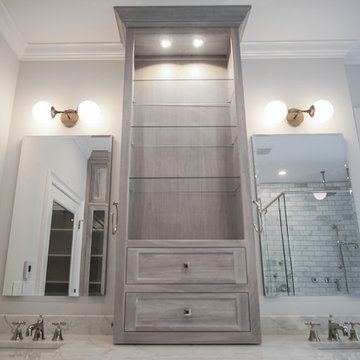
Master bath retreat with Aging in Place features you may not spot. Reinforced towel bars and matching grab bars decorate the room and add safety. The curbless shower has room to roll in, a seat, and fixtures that make morning duties easier. Heated towel bar and heat lamp reduce the sting of the cold that only get worse with age. All with the beauty you deserve in your long, wonderful life.
Let JOMA Construction help you plan your perfect bathroom. Call 706 352 1052 to make an appt.
 JOMA Construction
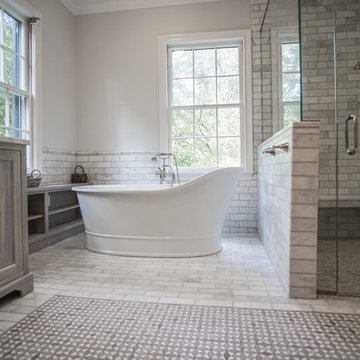
Master bath retreat with Aging in Place features you may not spot. Reinforced towel bars and matching grab bars decorate the room and add safety. The curbless shower has room to roll in, a seat, and fixtures that make morning duties easier. Heated towel bar and heat lamp reduce the sting of the cold that only get worse with age. All with the beauty you deserve in your long, wonderful life.
Let JOMA Construction help you plan your perfect bathroom. Call 706 352 1052 to make an appt.
 Jonn Spradlin Design LLC
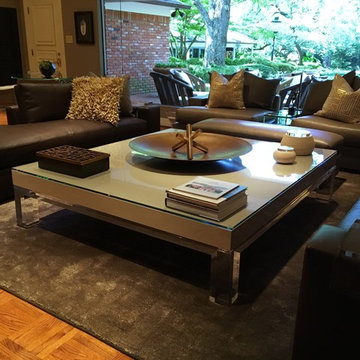
The den serves as the hub of the Houde for this family. Opposite he picture window is the TV. Behind the chaise is a fireplace, bar and game table. The prior set up had two identical facing sofas that did not relate to the other functions of the room. By simply choosing a matching chaise opposite the sofa, and choosing the dimensions of them to be lower, the room came together as a multi-use space. No longer does the bar and game table feel isolated, they work together to invite guest to sit where they choose, at the same time, they are a part of the action. Photography by Jonn Spradlin
 Ross Thiele & Son
Gail Owens
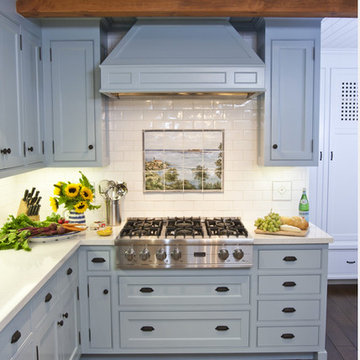
Example of a large classic l-shaped dark wood floor and brown floor eat-in kitchen design in San Diego with shaker cabinets, blue cabinets, solid surface countertops, white backsplash, subway tile backsplash, stainless steel appliances, a farmhouse sink and an island
Example of a large classic l-shaped dark wood floor and brown floor eat-in kitchen design in San Diego with shaker cabinets, blue cabinets, solid surface countertops, white backsplash, subway tile backsplash, stainless steel appliances, a farmhouse sink and an island
 DW Ricks Architects + Associates, PC

View from kitchen toward elevated living & dining rooms
Example of a large transitional l-shaped light wood floor open concept kitchen design in DC Metro with a farmhouse sink, recessed-panel cabinets, white cabinets, quartzite countertops, stainless steel appliances and an island
Example of a large transitional l-shaped light wood floor open concept kitchen design in DC Metro with a farmhouse sink, recessed-panel cabinets, white cabinets, quartzite countertops, stainless steel appliances and an island
 Pro.com
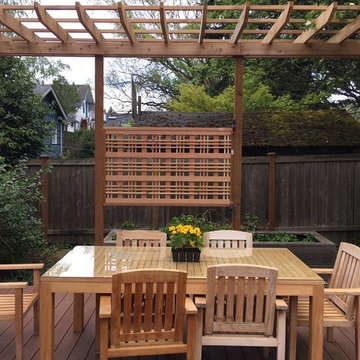
This major deck addition required removing existing upper-level decks and supports to create a juliet balcony. We also resurfaced the front and back decks, repaired water damage in the siding and under the decks, and build a custom trellis and privacy screen to the homeowner’s specifications.
 Jonn Spradlin Design LLC
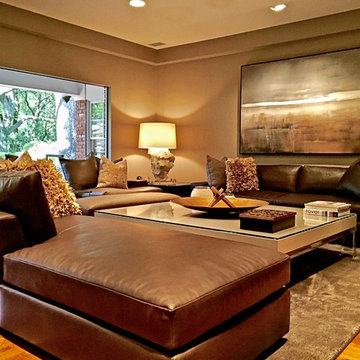
The den serves as the hub of the Houde for this family. Opposite he picture window is the TV. Behind the chaise is a fireplace, bar and game table. The prior set up had two identical facing sofas that did not relate to the other functions of the room. By simply choosing a matching chaise opposite the sofa, and choosing the dimensions of them to be lower, the room came together as a multi-use space. No longer does the bar and game table feel isolated, they work together to invite guest to sit where they choose, at the same time, they are a part of the action. Photography by Jonn Spradlin
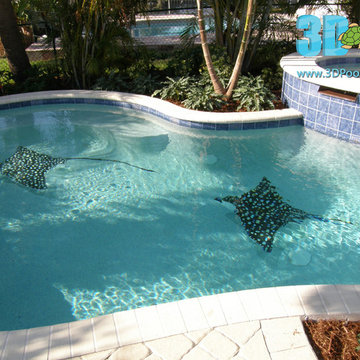
 3D Pool Tile LLC
3D Spotted Rays laid at the bottom of the pool. Appears life like and elevated. Can be put in while the pool is full of water!
Hot tub - mid-sized tropical backyard concrete paver and custom-shaped natural hot tub idea in Miami
Hot tub - mid-sized tropical backyard concrete paver and custom-shaped natural hot tub idea in Miami
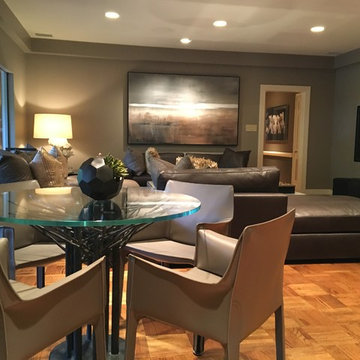 Jonn Spradlin Design LLC
The den serves as the hub of the Houde for this family. Opposite he picture window is the TV. Behind the chaise is a fireplace, bar and game table. The prior set up had two identical facing sofas that did not relate to the other functions of the room. By simply choosing a matching chaise opposite the sofa, and choosing the dimensions of them to be lower, the room came together as a multi-use space. No longer does the bar and game table feel isolated, they work together to invite guest to sit where they choose, at the same time, they are a part of the action. Photography by Jonn Spradlin
 Undercover Systems, LLC
A composite second story deck built by Masterdecks with an under deck ceiling installed by Undercover Systems. This deck is topped off with cable railing with hard wood top cap. Cable railing really allows you to save the view and with this house bing right on the water it is a great option.

 CRCI
CRCITThis Del Mar outdoor oasis was designed by SJS Studios Inc. and built by Cross Construction. It showcases a custom built-in teak bench that surrounds a custom concrete / teak table that can transform into a firepit at night. The built-in grill integrates teak with terrazzo countertops that have a waterfall edge and beautiful custom tiles that give the space a unique and coastal vibe. The Annsacks tile is installed in the custom bench pulling the whole space seamlessly together. The trash enclosure features custom teak work with a copper lid and hardware that will patina over time. This amazing outdoor space, features quality craftsmanship and maximizes every corner to provide the homeowners with not only an outdoor coastal oasis but a functioning outdoor area to lounge and host gatherings both throughout the day and night.
 Undercover Systems, LLC
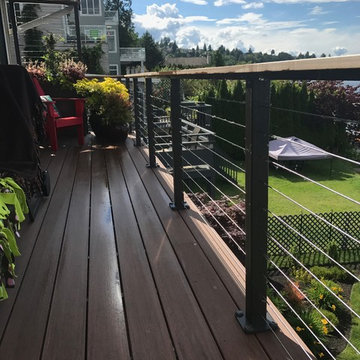
A composite second story deck built by Masterdecks with an under deck ceiling installed by Undercover Systems. This deck is topped off with cable railing with hard wood top cap. Cable railing really allows you to save the view and with this house bing right on the water it is a great option.
 David Font Design
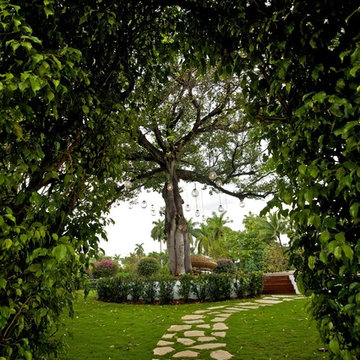
Design ideas for a large transitional partial sun backyard concrete paver formal garden in Miami for spring.

 Goodall Custom Cabinetry
Living room - traditional formal dark wood floor living room idea in Phoenix with beige walls, a standard fireplace and a media wall
 MasterDecks, LLC

A composite second story deck built by Masterdecks with an under deck ceiling installed by Undercover Systems. This deck is topped off with cable railing with hard wood top cap. Cable railing really allows you to save the view and with this house bing right on the water it is a great option.
11